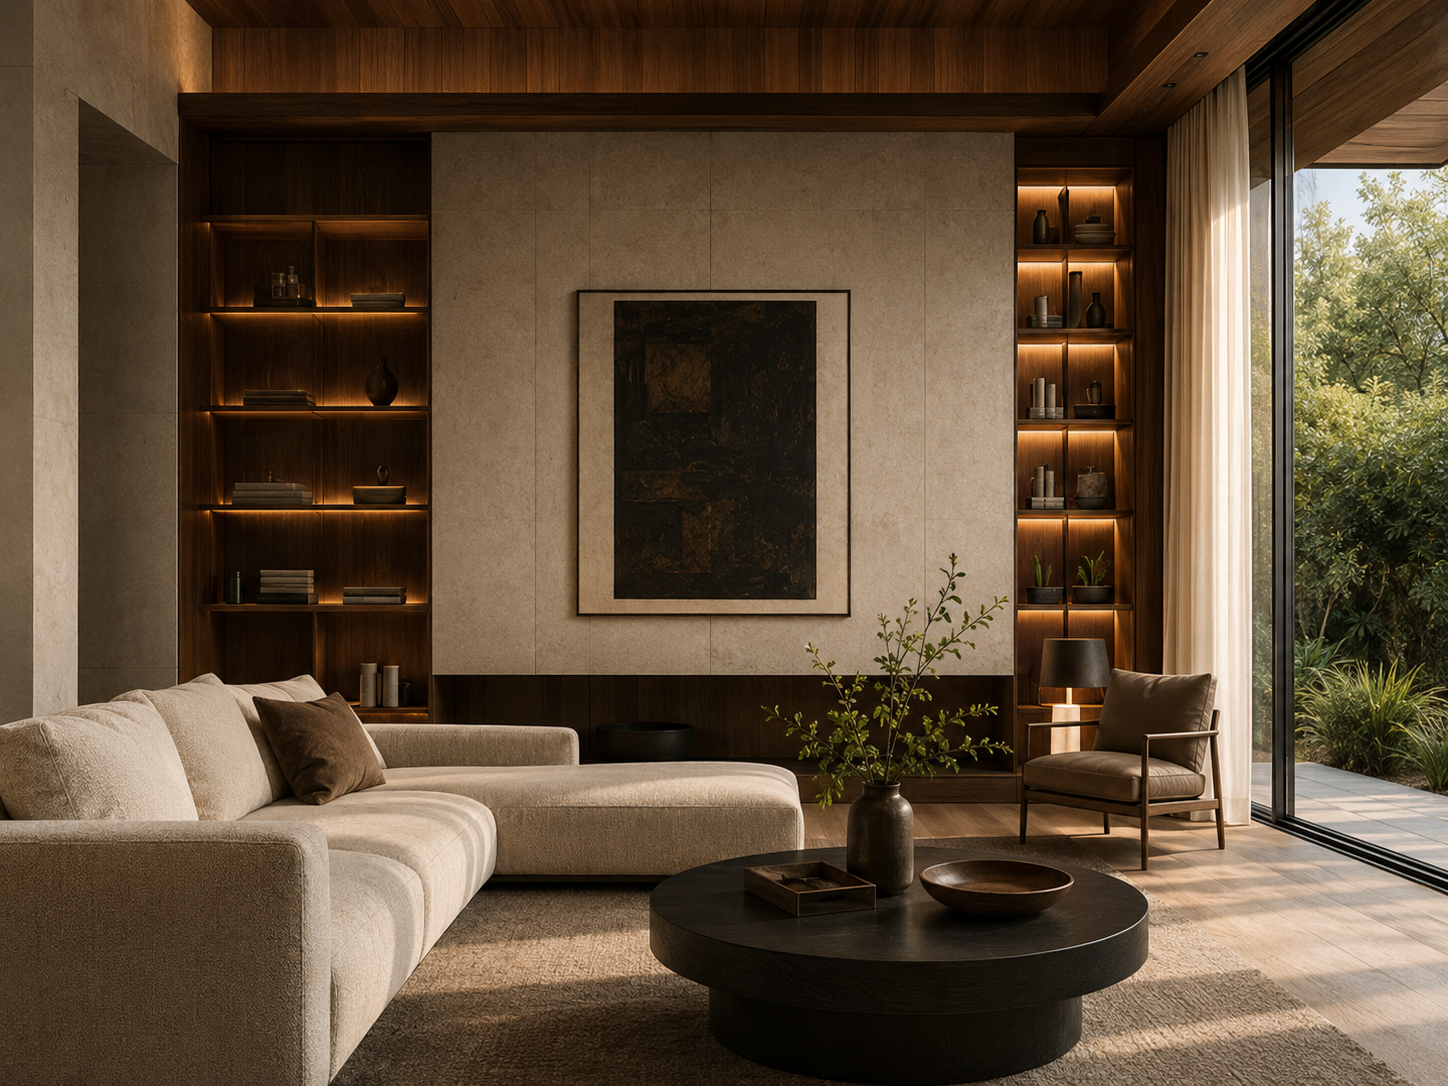
Design should reveal the strongest and most beautiful expression of your story.
Stefano Design Studio brings interior, exterior, brand, print, and merchandise design into one cohesive creative world. Every project begins by listening—to your needs, your values, and the experience you want to create.
Beauty matters, but it is only part of the work. We also consider workflow, comfort, visibility, storage, privacy, customer experience, selling opportunities, and long-term usefulness.
02 / What We Do
One point of view, many expressions
From the space itself to every detail that carries its story forward.
Operational manuals and other business systems are separately scoped custom services and are not included in the $395 package.
03 / Website Design & Digital Presence
Featured digital project
A brand experience designed to work beautifully online.
We create thoughtful, mobile-friendly websites that make a business feel polished, personal, and easy to explore—from the first impression to the final call to action.
Website design and digital-presence services are available to clients nationwide.
From a stylist’s artistry to a complete digital presence.
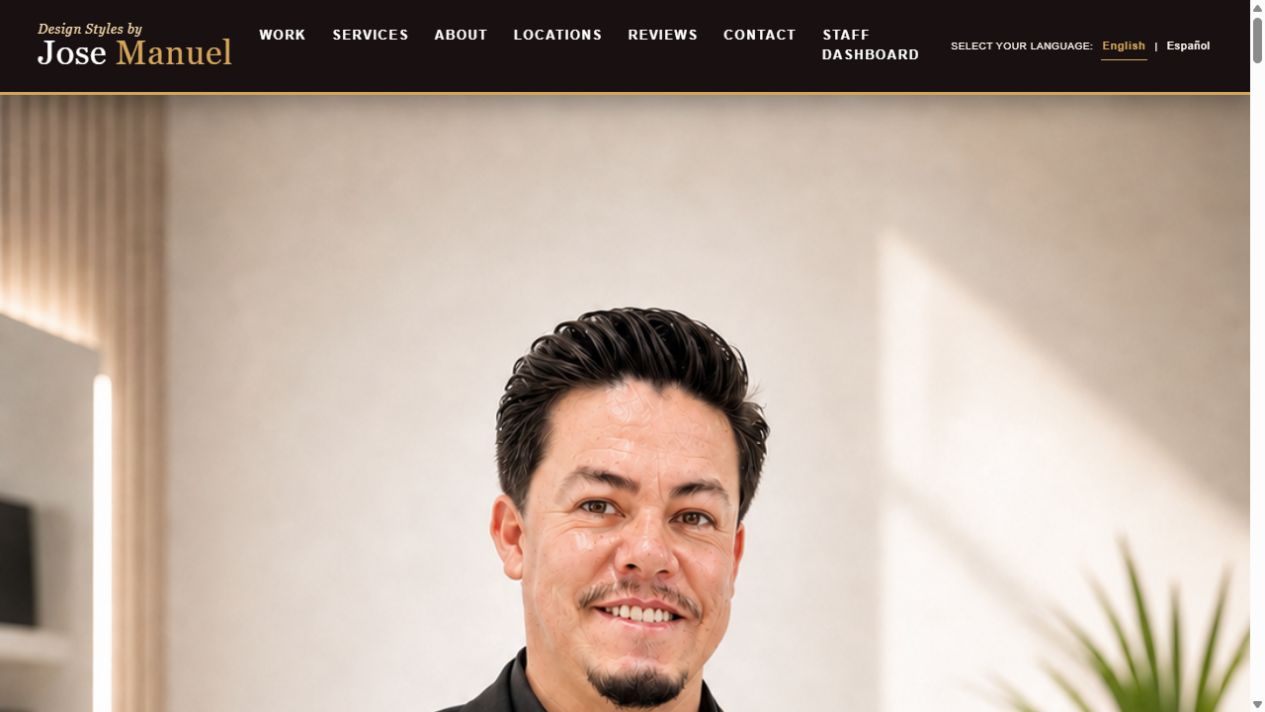
This custom portfolio and service website brings José Manuel’s personal brand, artistry, locations, social media, and booking options into one cohesive experience.
A bilingual salon experience that connects clients with services, artists, and appointments.
The Be-YOU-Tiful website brings the salon's navy-and-gold identity into a welcoming digital home with clear service information, portfolio imagery, team profiles, and direct appointment pathways.
Responsive desktop and mobile experience
English and Spanish content
Salon services, team profiles, and work portfolio
Appointment requests and client review pathways
Consistent brand presentation across web and print
The New York Private Residences · Lakeview, Chicago
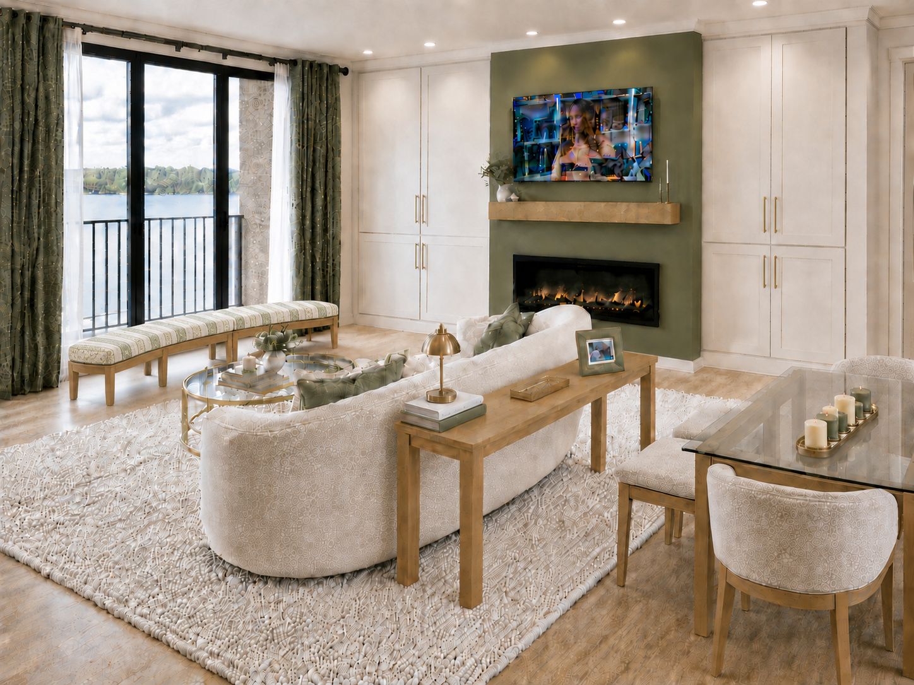
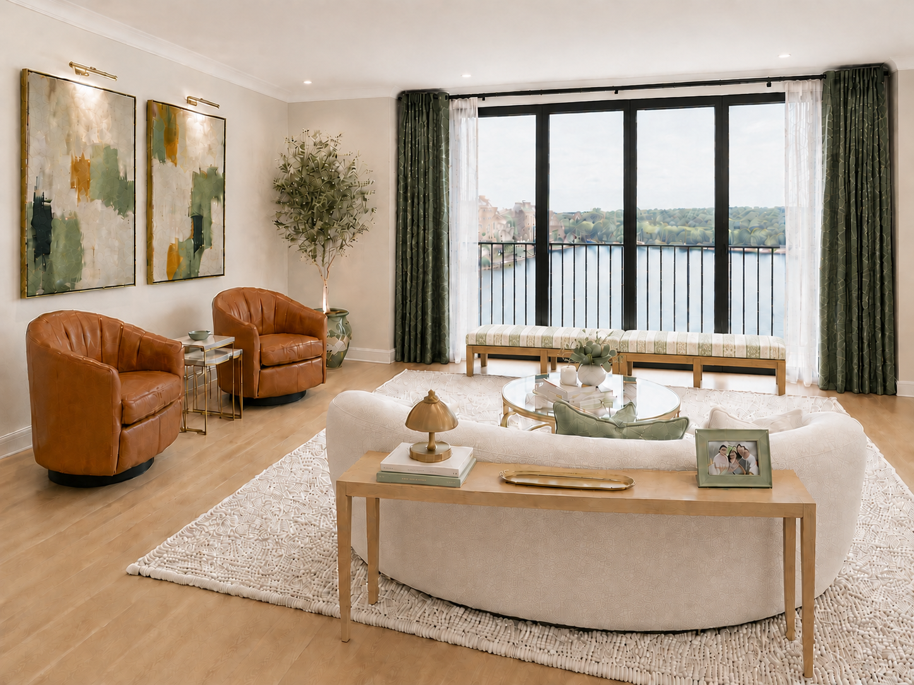
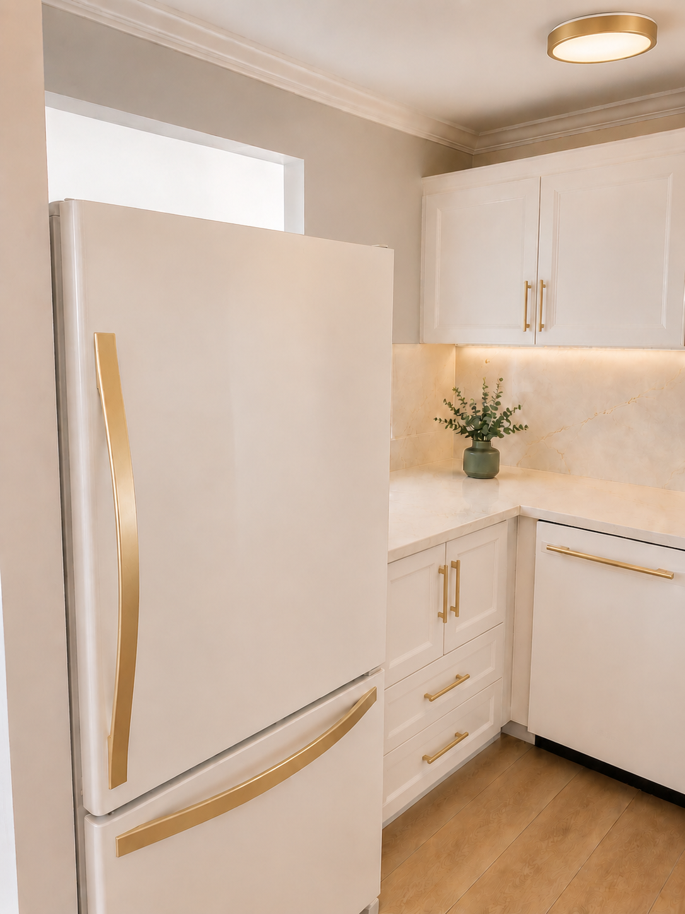
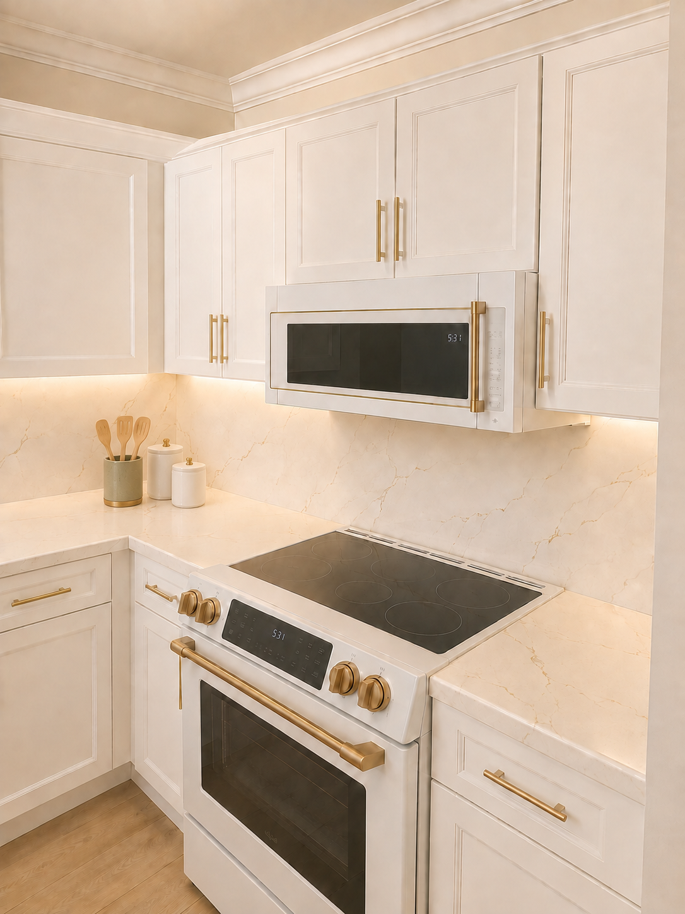
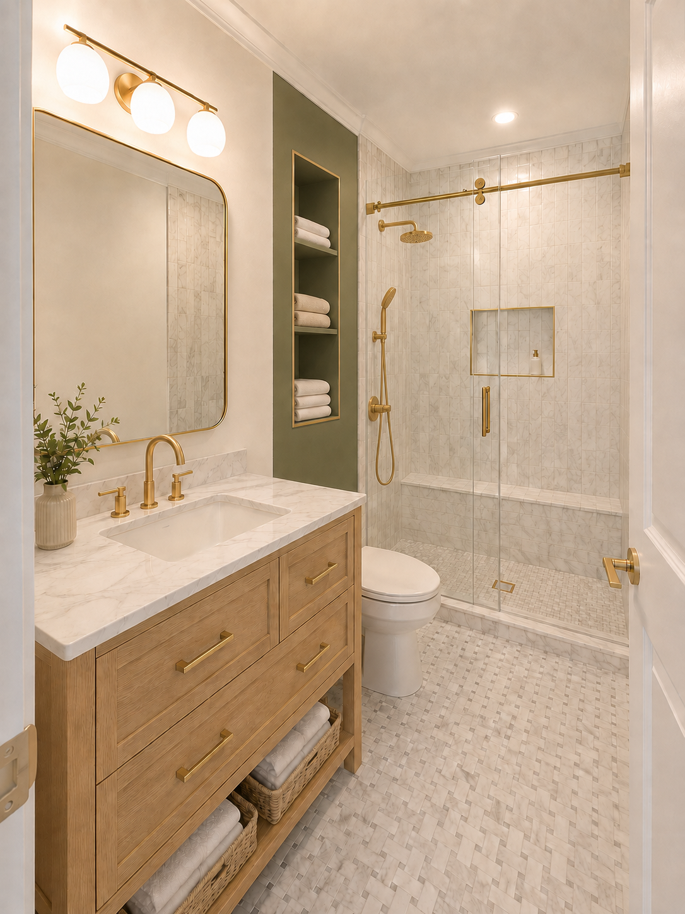
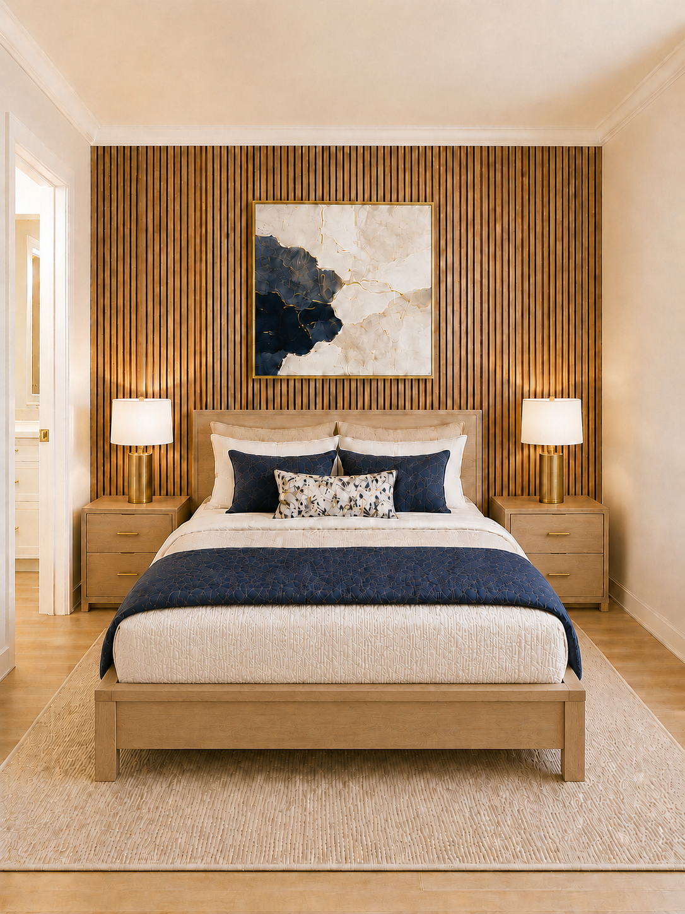
A lakefront condo reimagined for calm, storage, and gracious everyday living.
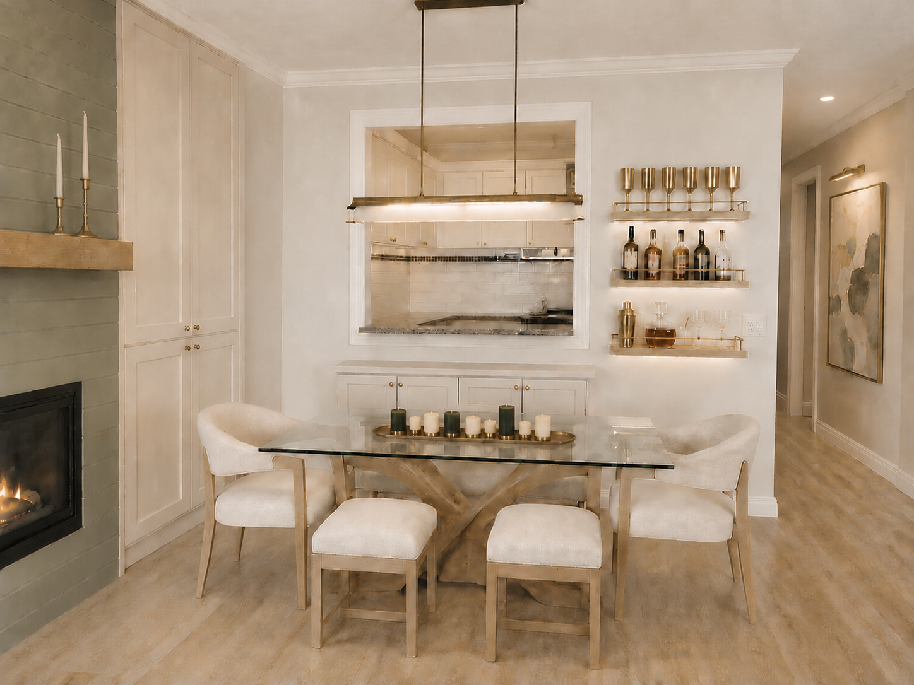
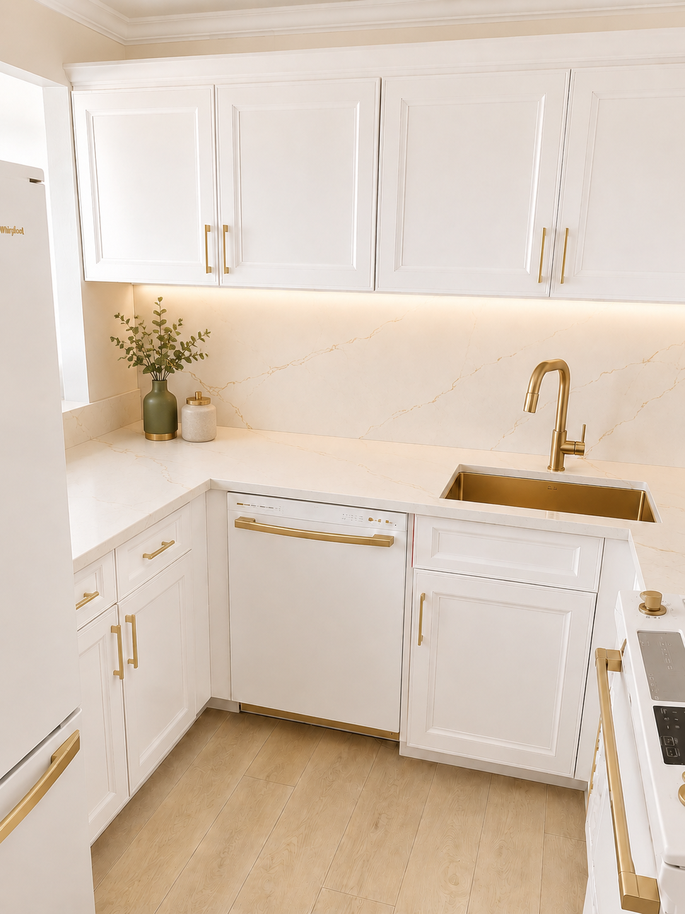
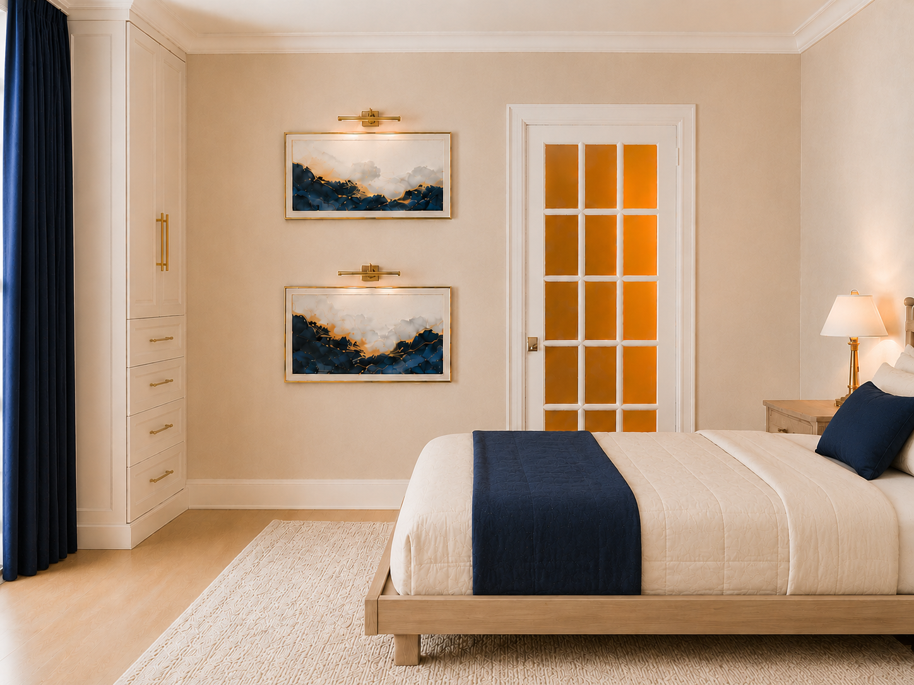
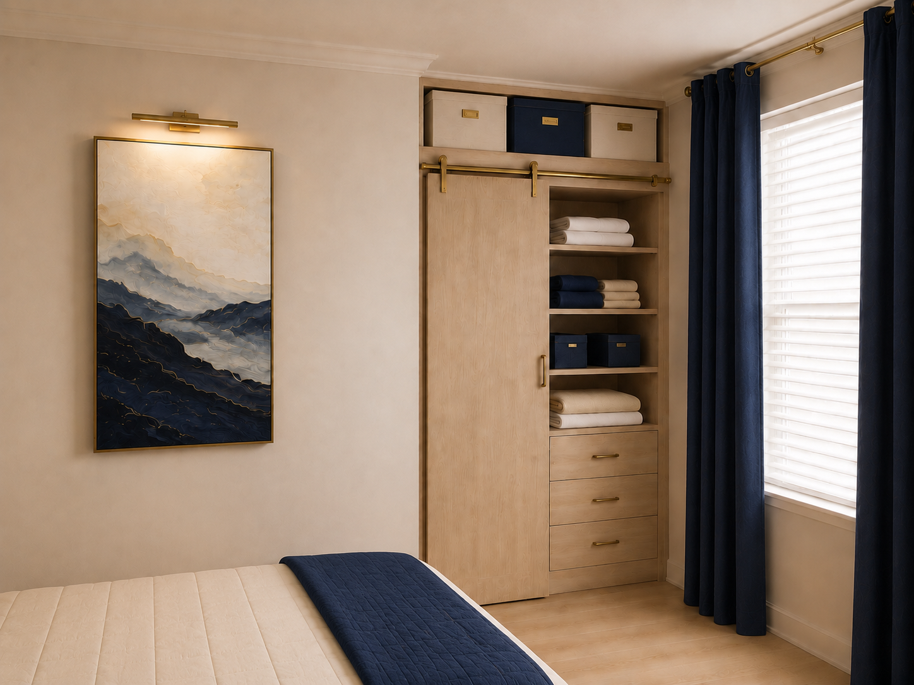
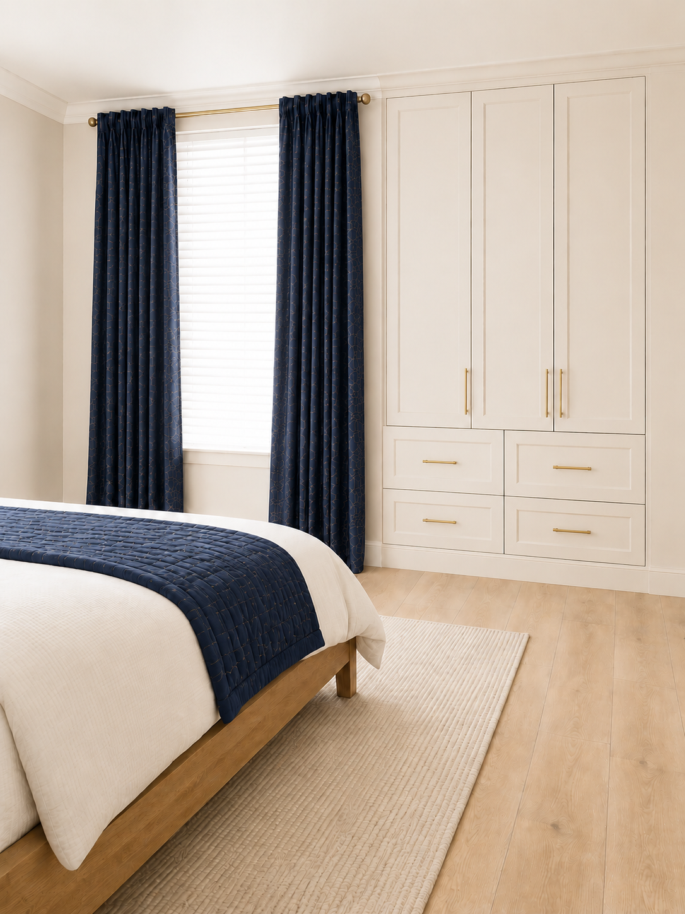
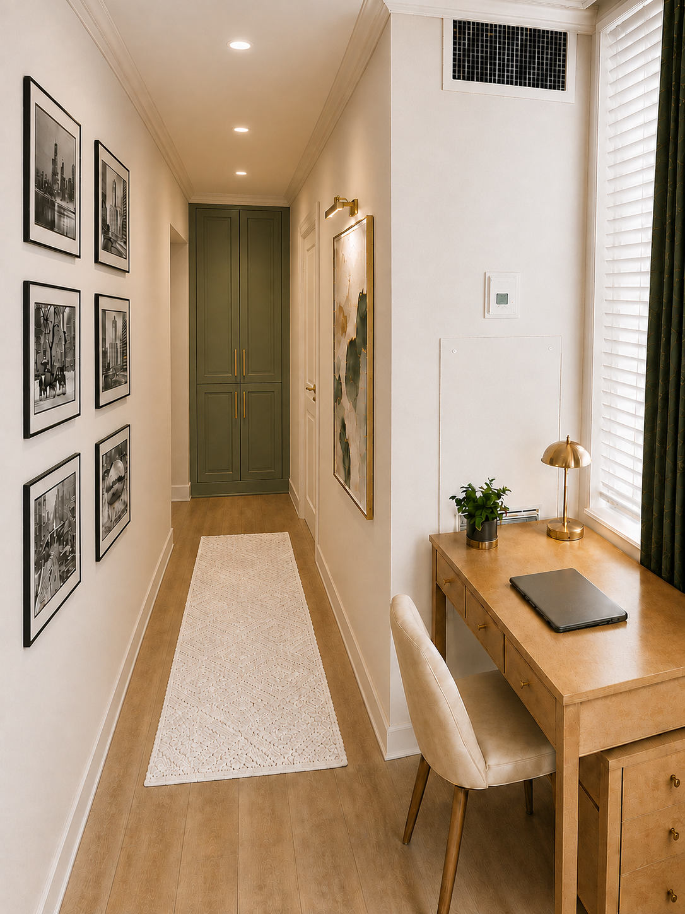
This whole-home concept replaces visual clutter and disconnected finishes with a cohesive cream, green, navy, natural-wood, and brass palette. Integrated storage, a new fireplace wall, improved circulation, and purposeful room planning allow the lake view to lead while making every inch work harder.
01
Before
The original residence
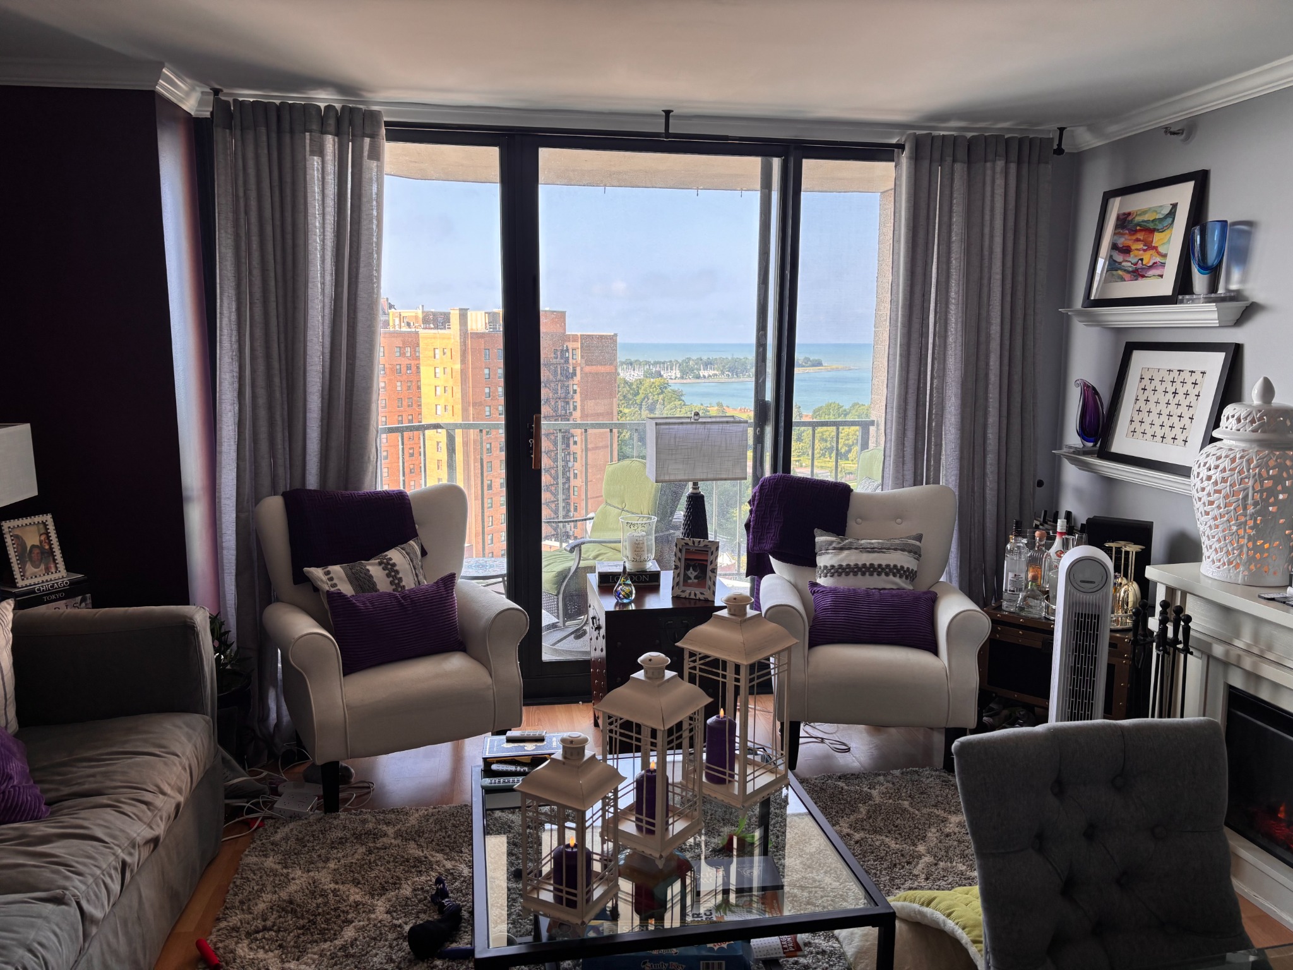
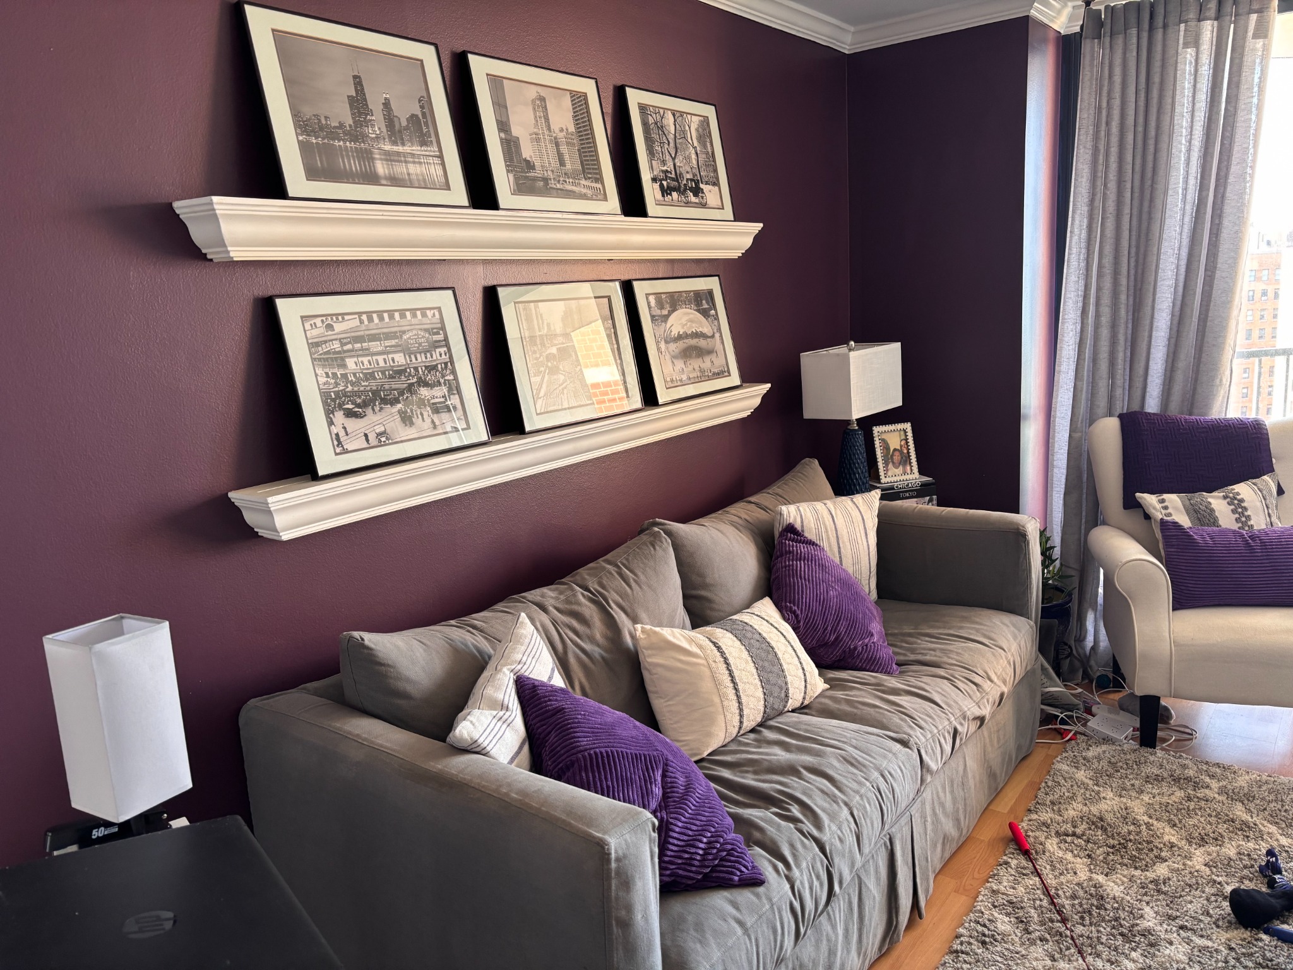
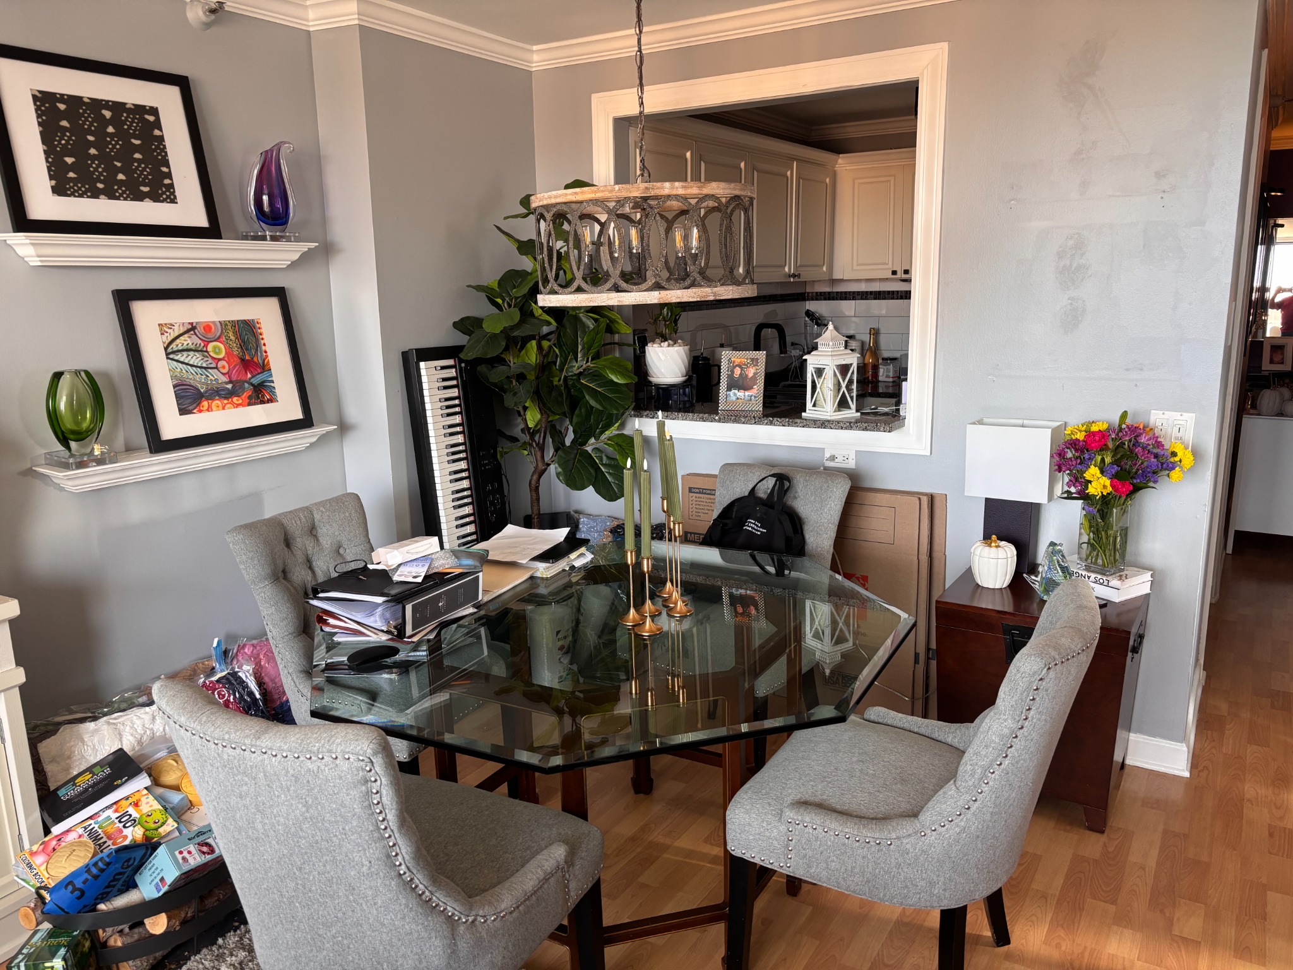
Three unique photographs document the living and dining spaces before the new design direction was developed.
Living room · Existing condition
Living room · Existing condition
Dining area · Existing condition
02
Completed vision
A unified home, room by room
The final concept brings the living room, dining area, kitchen, hallway, bedroom, and bathroom into one refined visual language.
Lakefront Living
Dining + Entertaining
Kitchen
Kitchen
Kitchen
Bathroom
Bedroom
Bedroom Storage
Bedroom Workspace
Bedroom Wardrobe
Hallway
Design direction
Space planning & circulation
Integrated storage
Finish & color palette
Lighting & styling
Room-by-room visualization
05 / Selected Project
Bonita Salon & Suites
A complete experience, designed from arrival to merchandise.
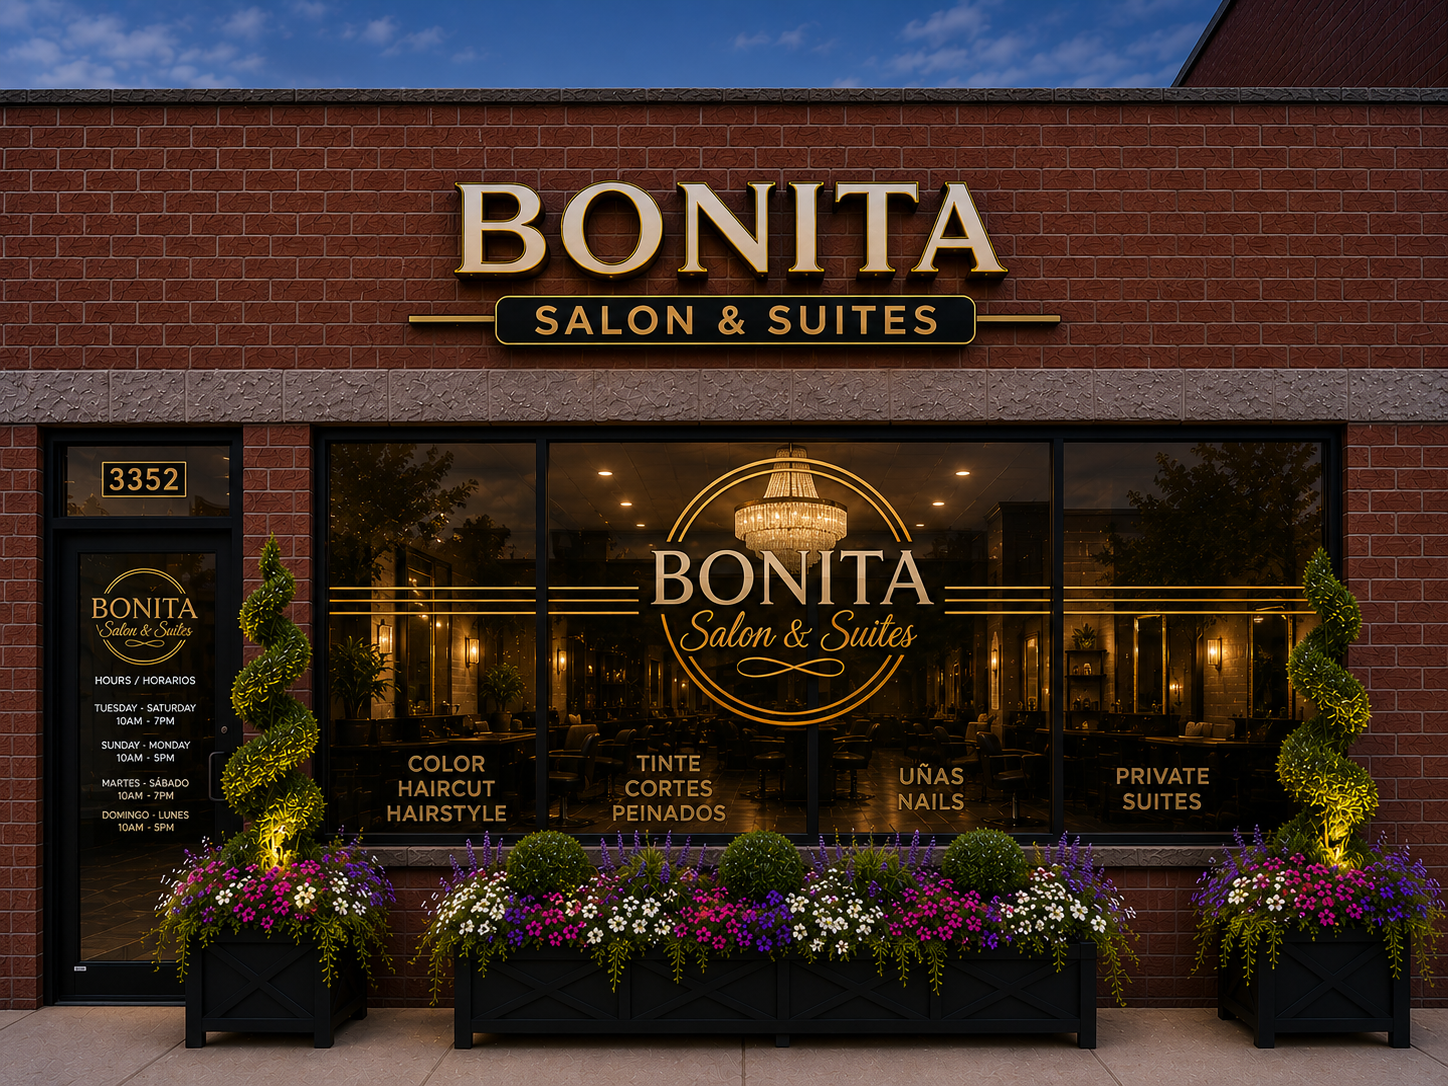
Our flagship salon project demonstrates how one design vision can connect the exterior, interior, customer journey, operational workflow, brand materials, and merchandise—creating an experience that feels intentional at every touchpoint.
Existing condition
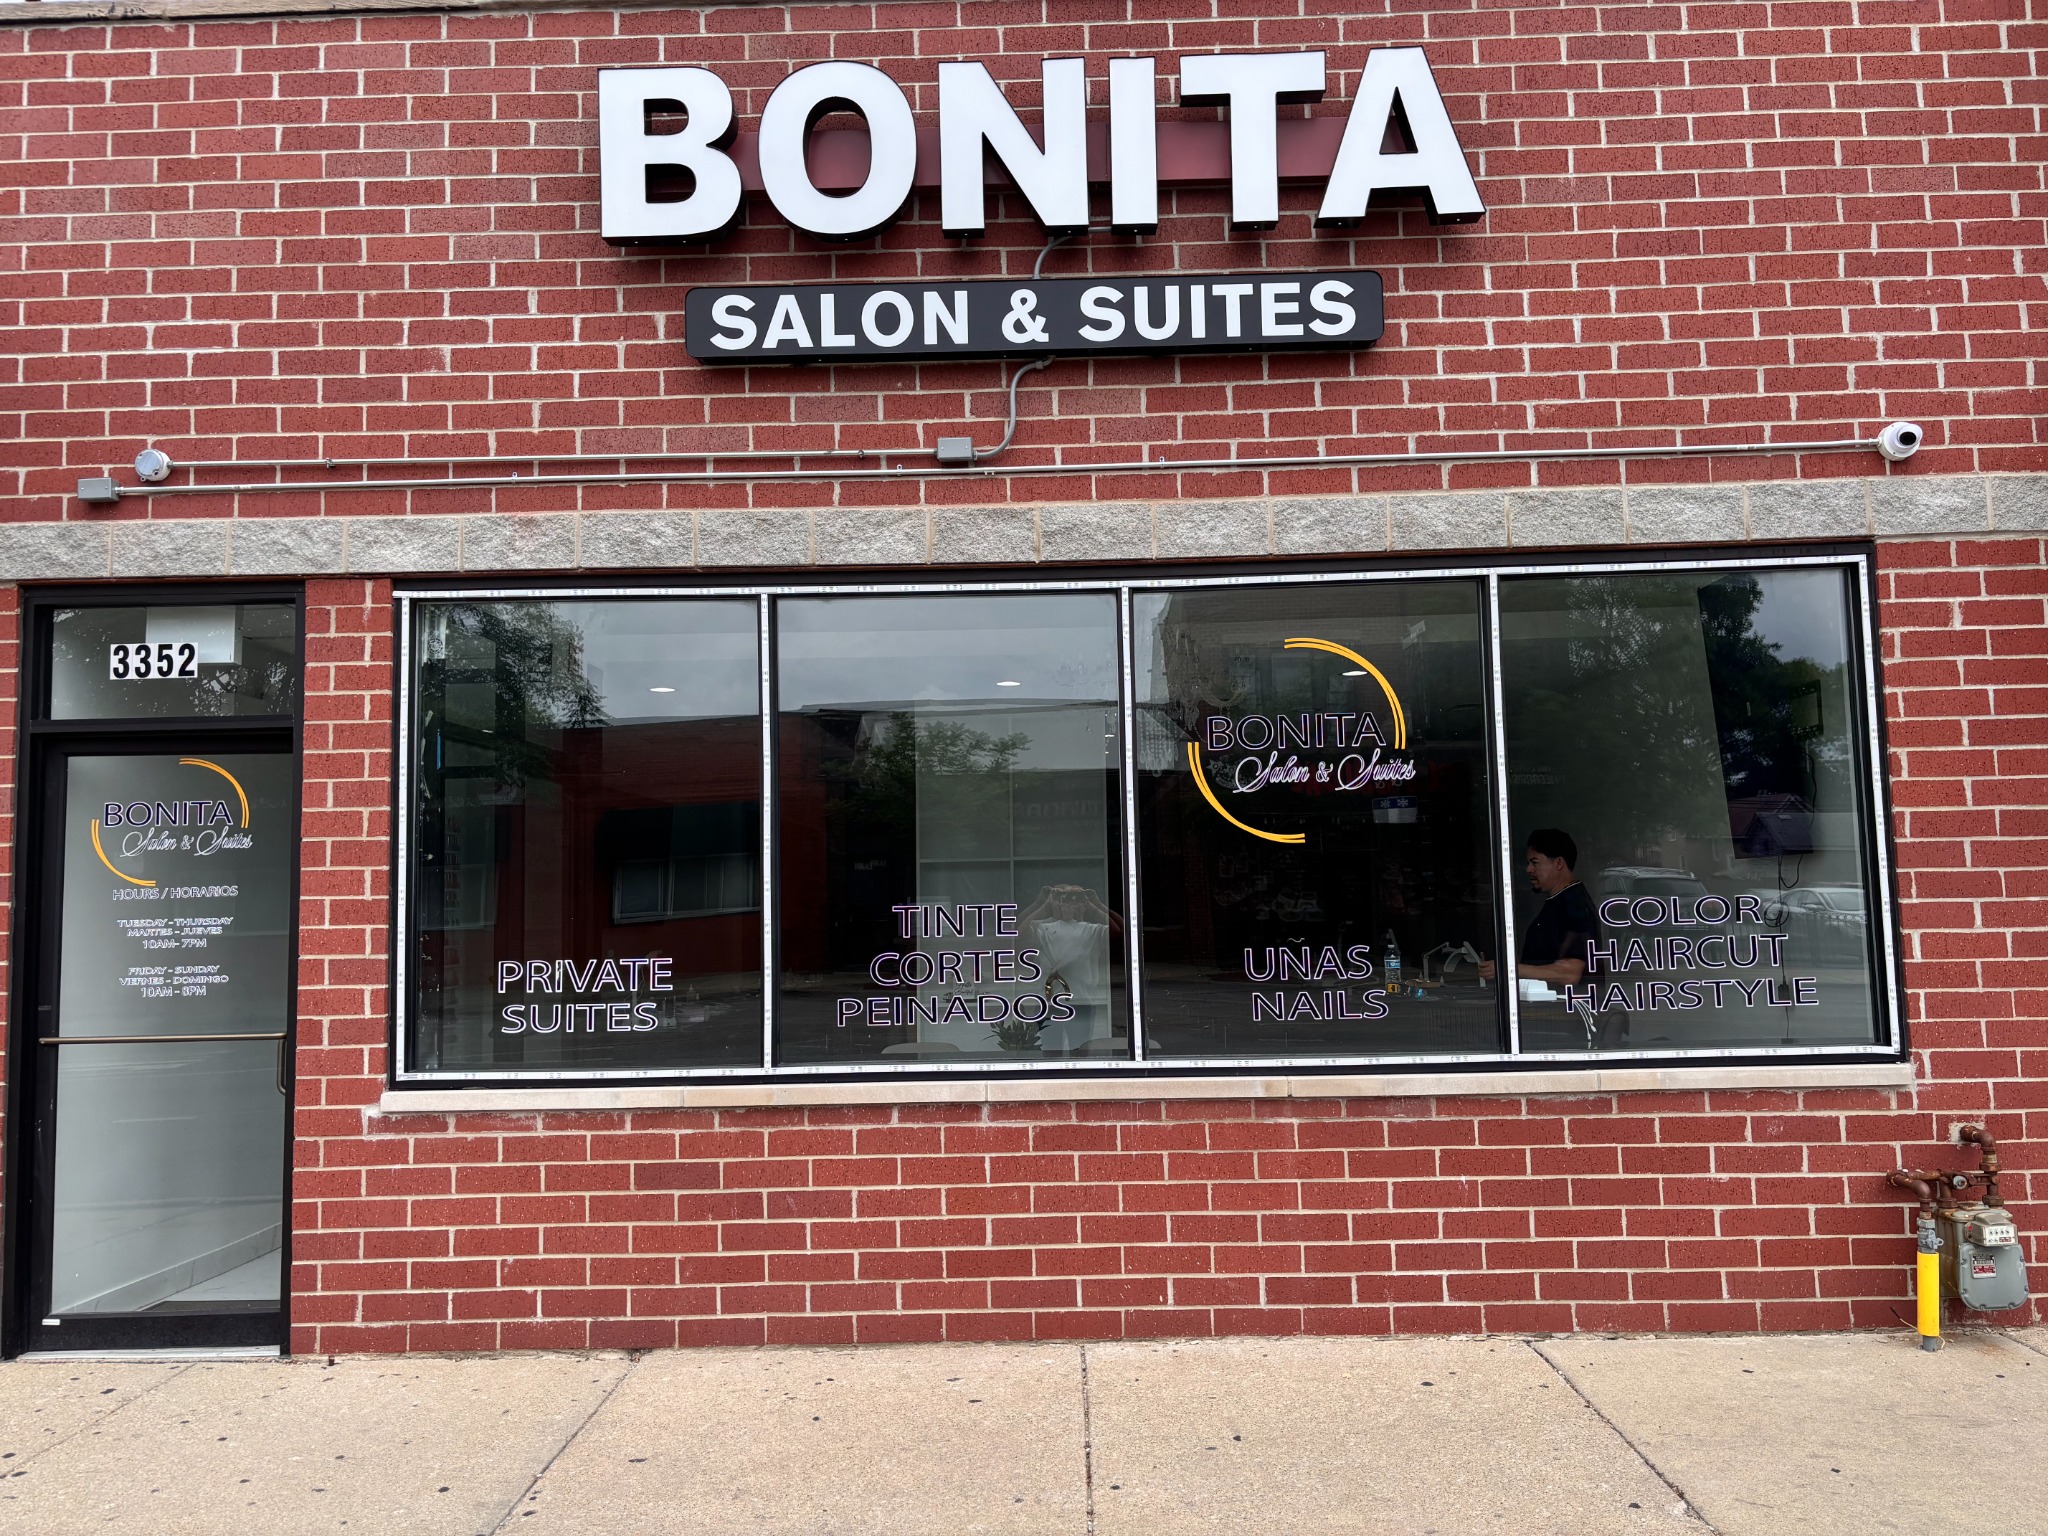
The original storefront had limited hierarchy, warmth, and visual connection across its signage and windows.
Concept vision
A more elevated brand presence through coordinated signage, window graphics, lighting, planting, and storefront presentation.
Concept visualization only—not the storefront's current condition, construction documentation, or a guarantee of feasibility. Field verification, code review, material samples, and professional shop drawings are required before production.
Front Column Transformation
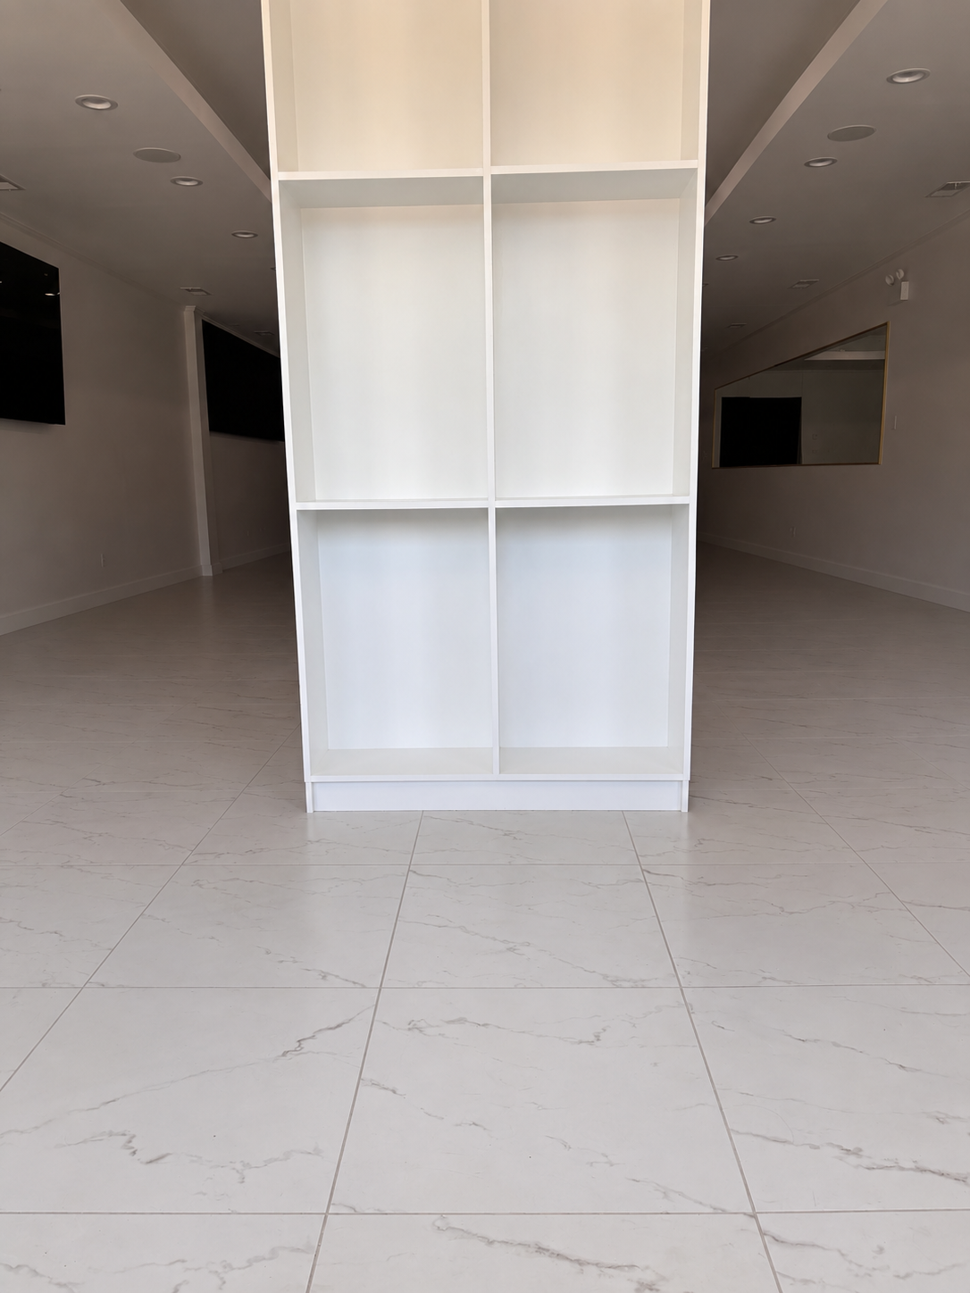
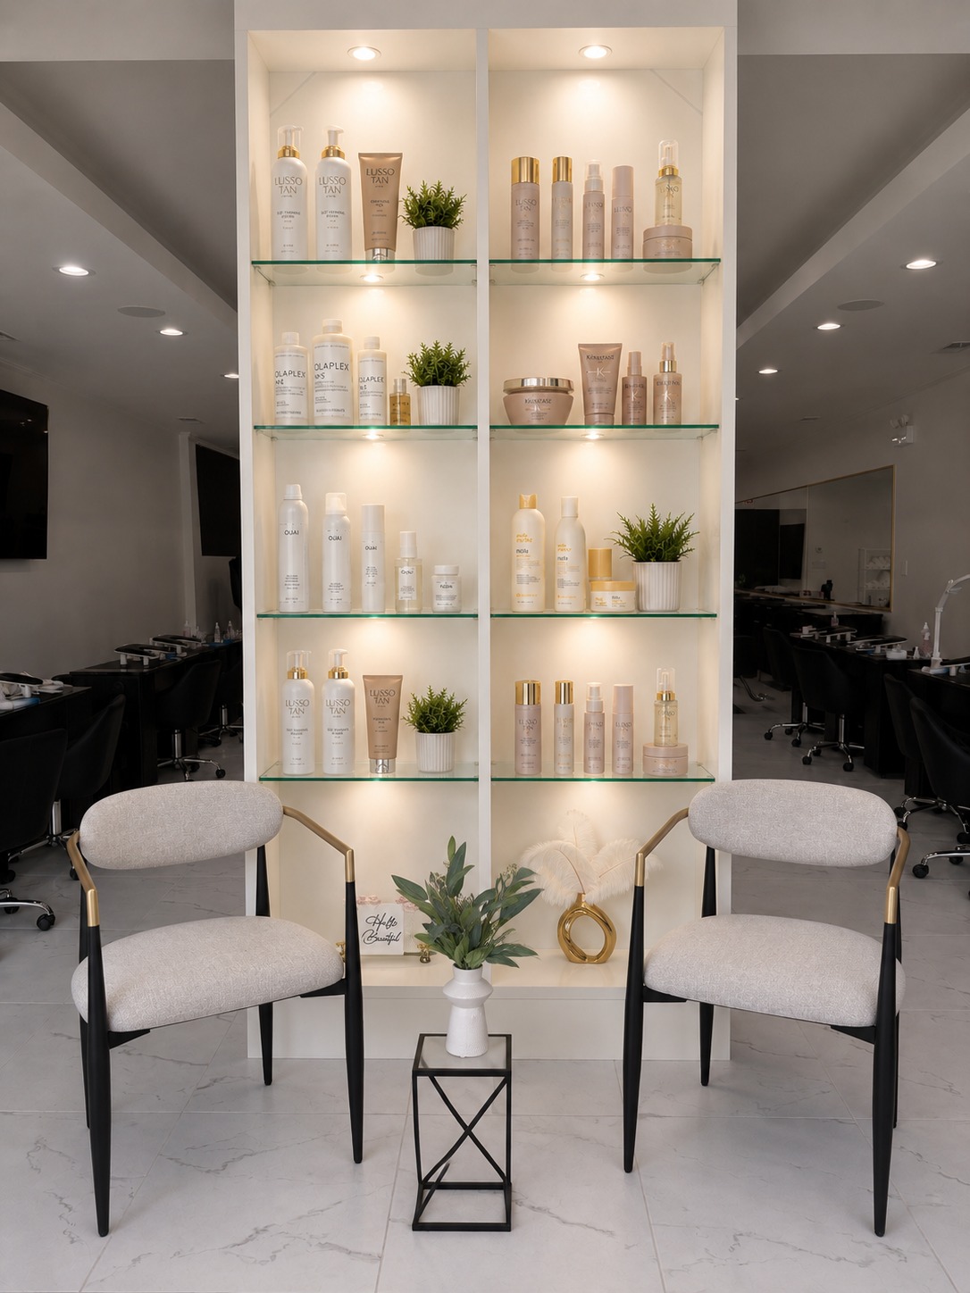
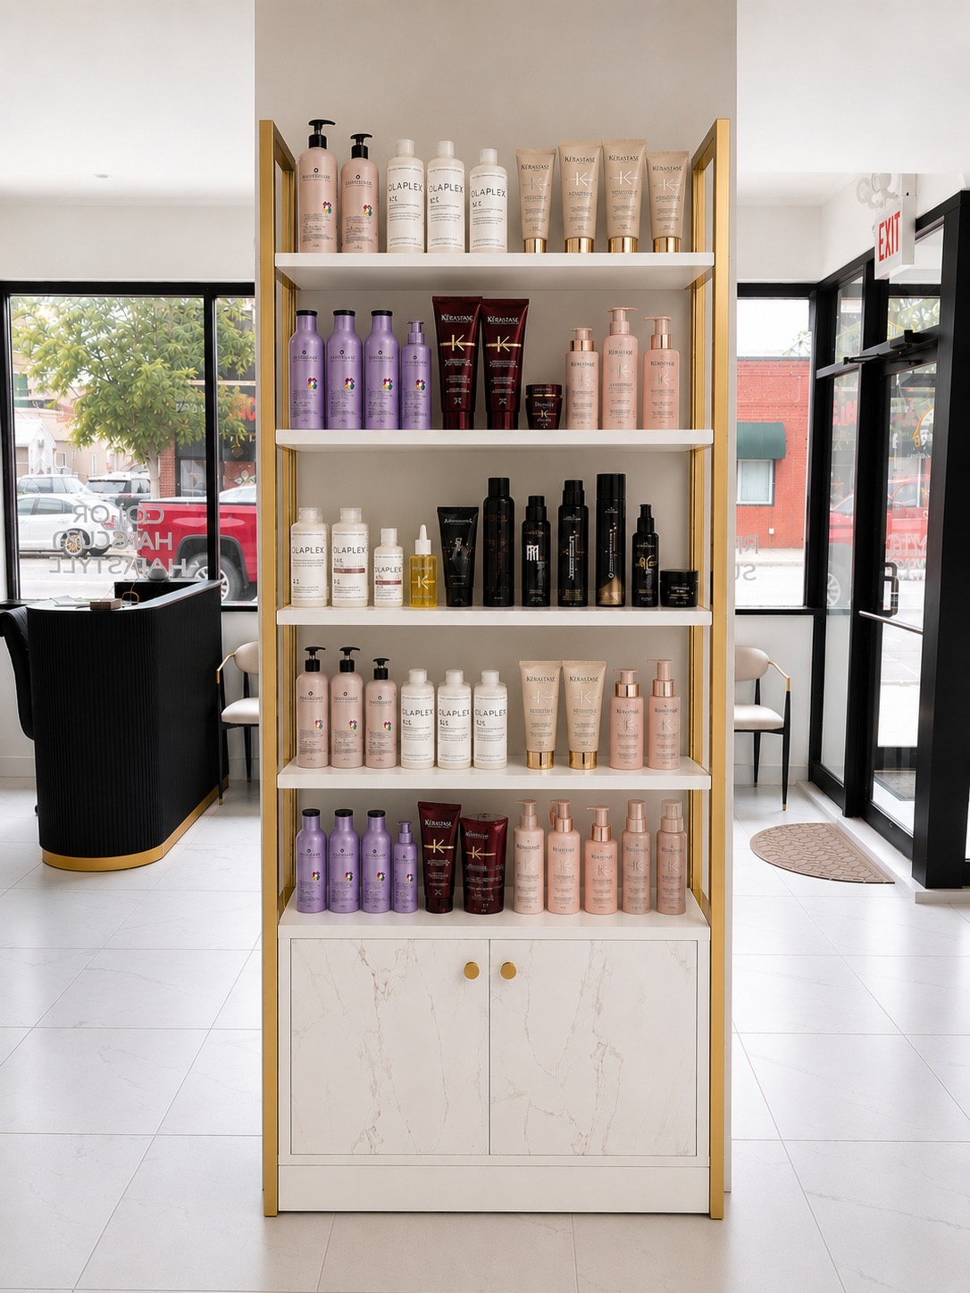
From unused shelving to a welcoming retail and seating moment.
A feature that once offered no storage, seating, or merchandising value now supports four needs at once: illuminated product display, organized retail storage, comfortable customer seating, and a natural opportunity for product discovery and upselling.
Before
An empty column offered no storage, seating, or merchandising opportunity.
After
Lighting, glass shelves, product display, and seating create a welcoming retail moment.
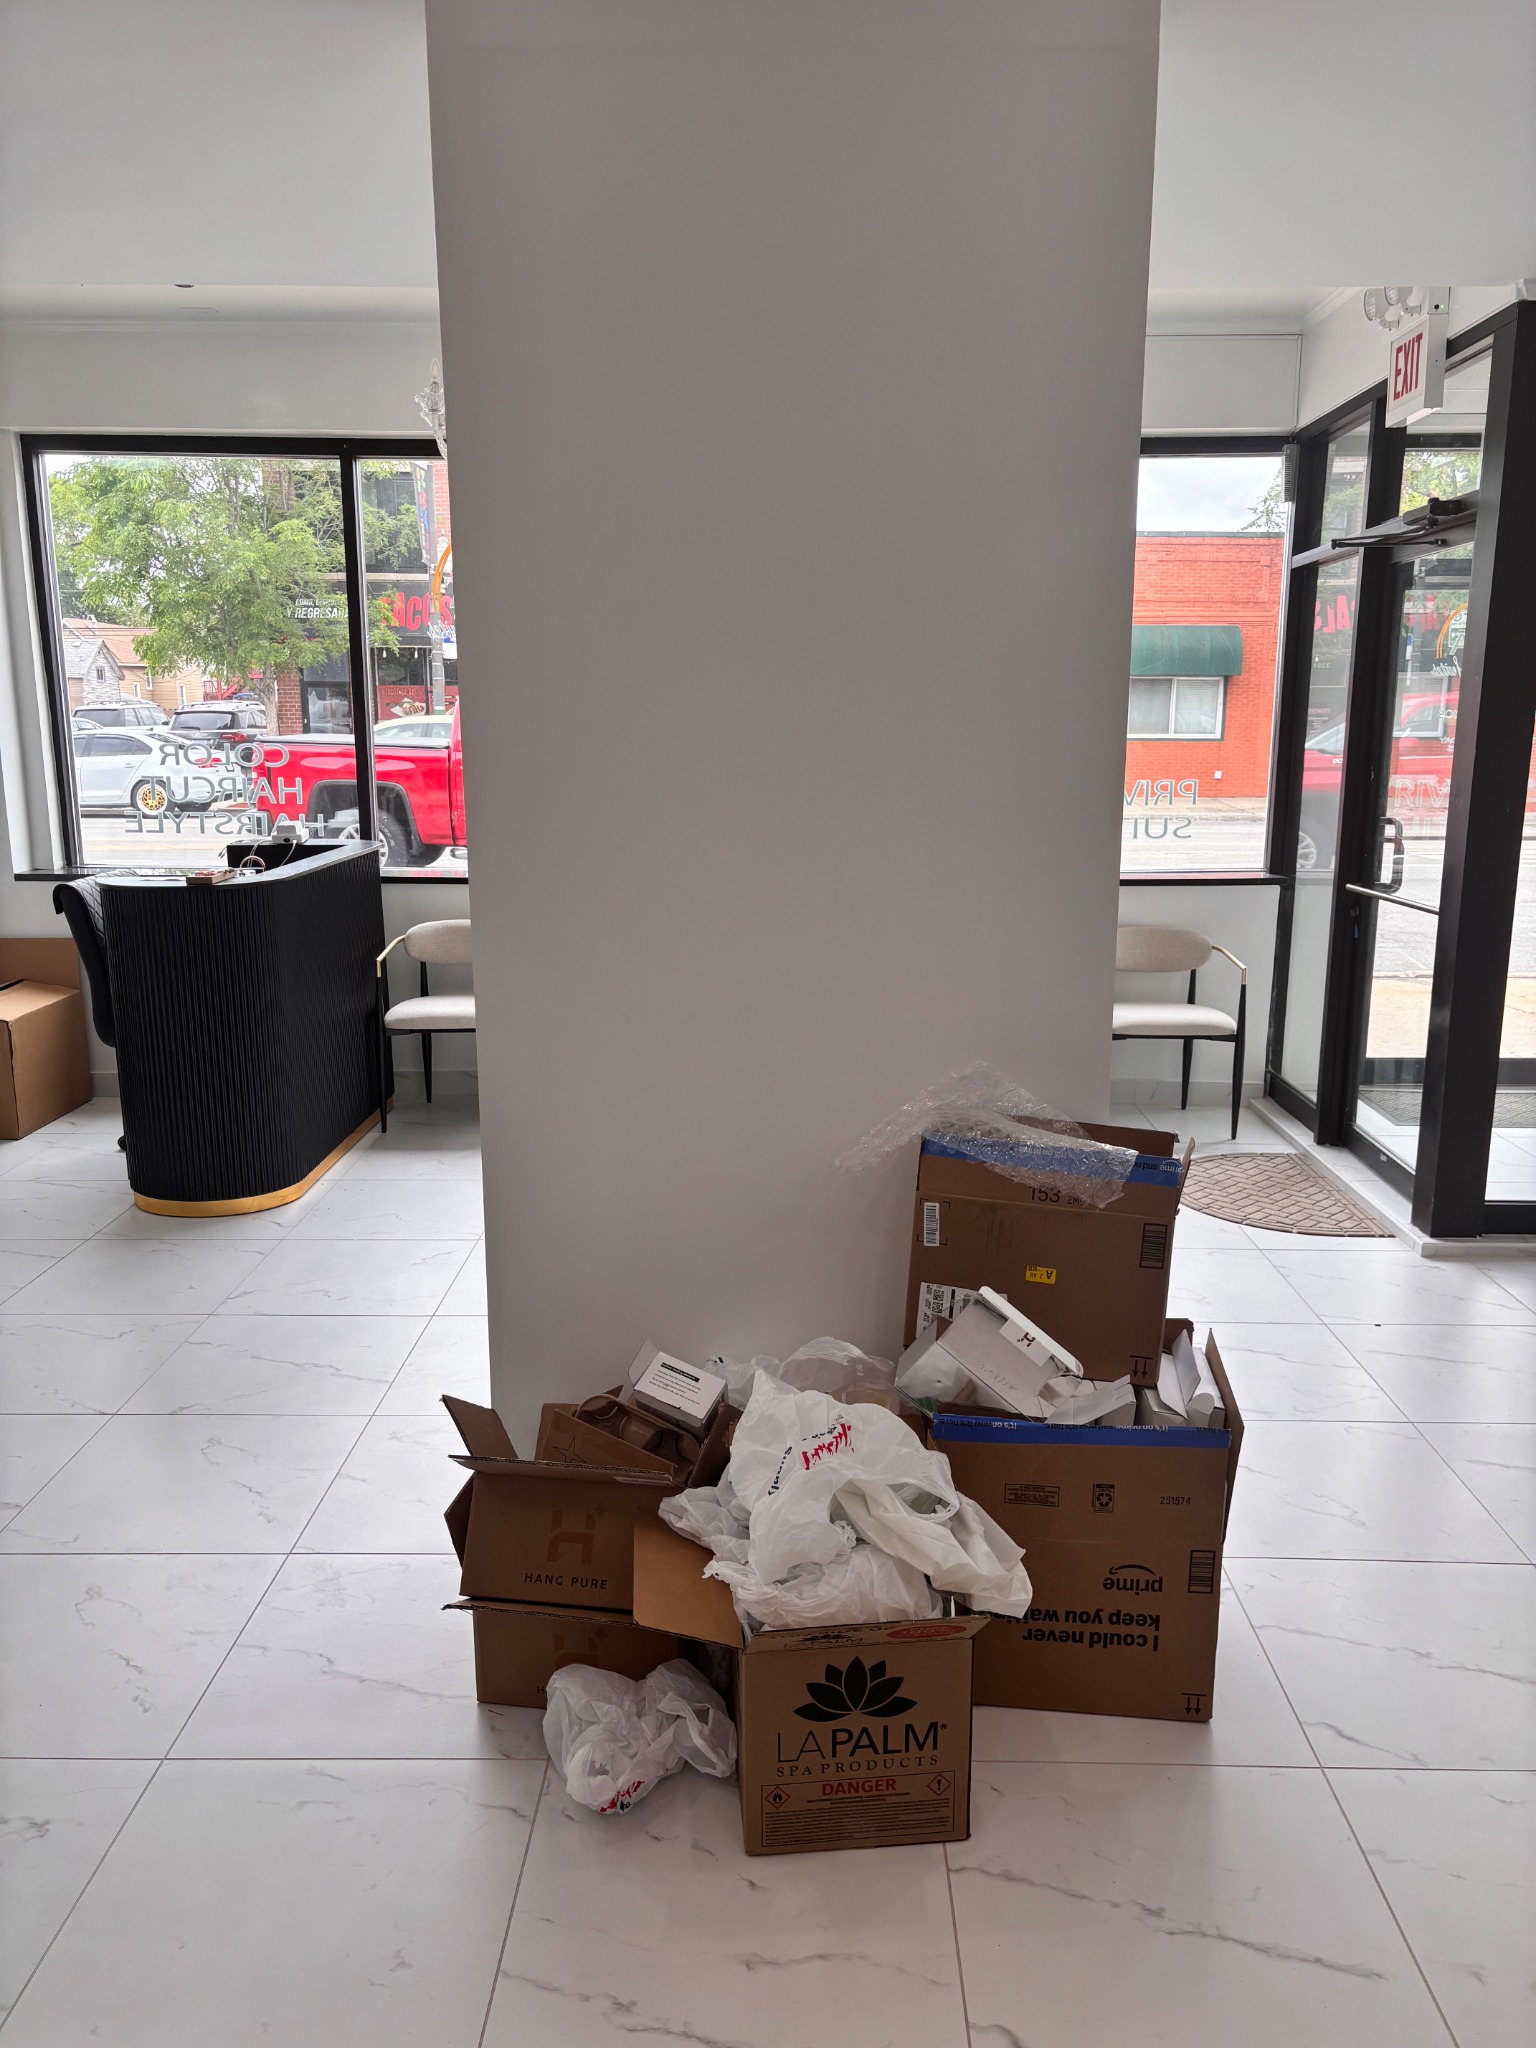
Back of the Front Column
From blank wall and overflow clutter to retail display and concealed storage.
The back side of the same column becomes a revenue-supporting feature. Open shelves present take-home products at eye level, gold framing connects to the salon brand, and lower cabinetry keeps back stock organized and out of sight—turning transition space into an effective merchandising and upselling opportunity.
Before
A blank wall allowed boxes and packaging to collect, with no useful retail display or storage.
After
Tiered shelving and concealed cabinetry support product visibility, organized storage, and upselling.
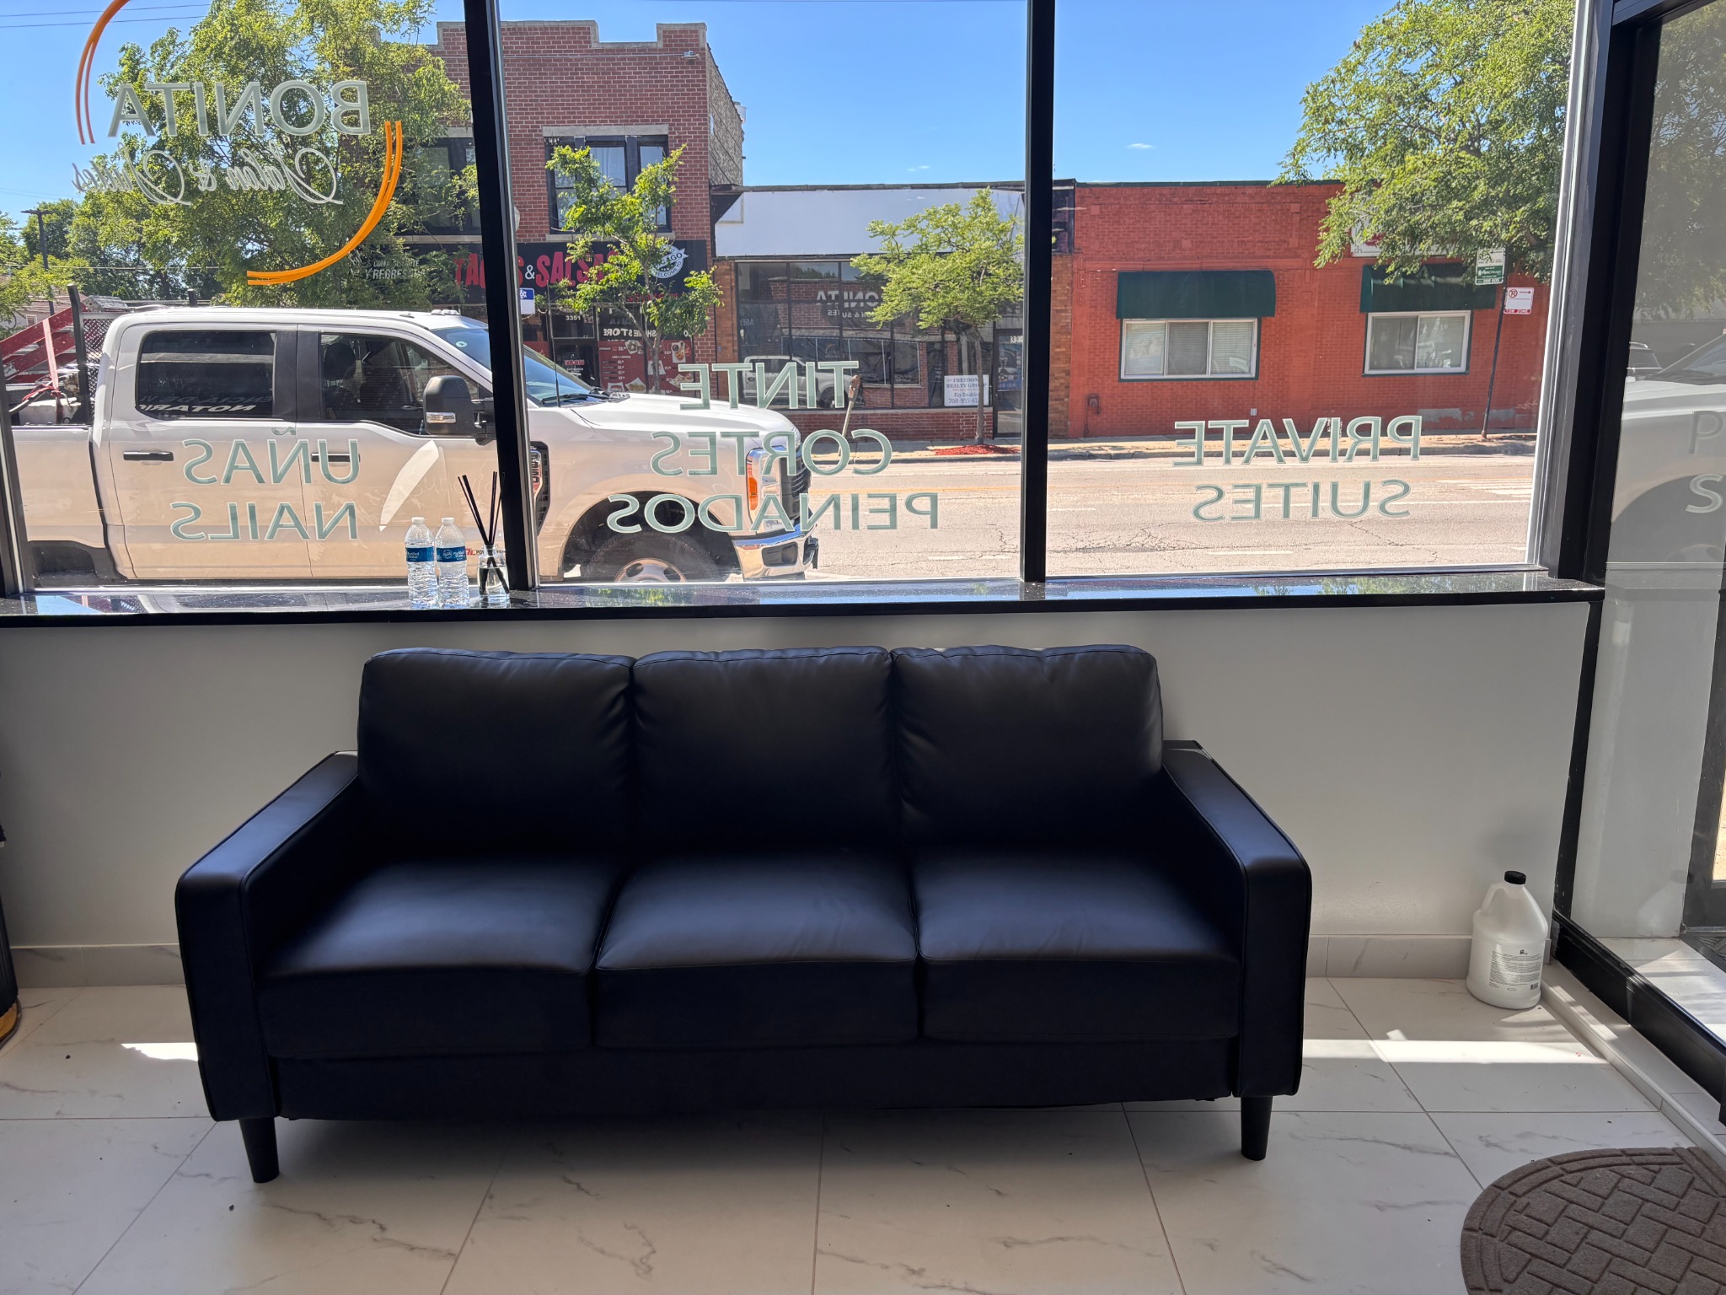
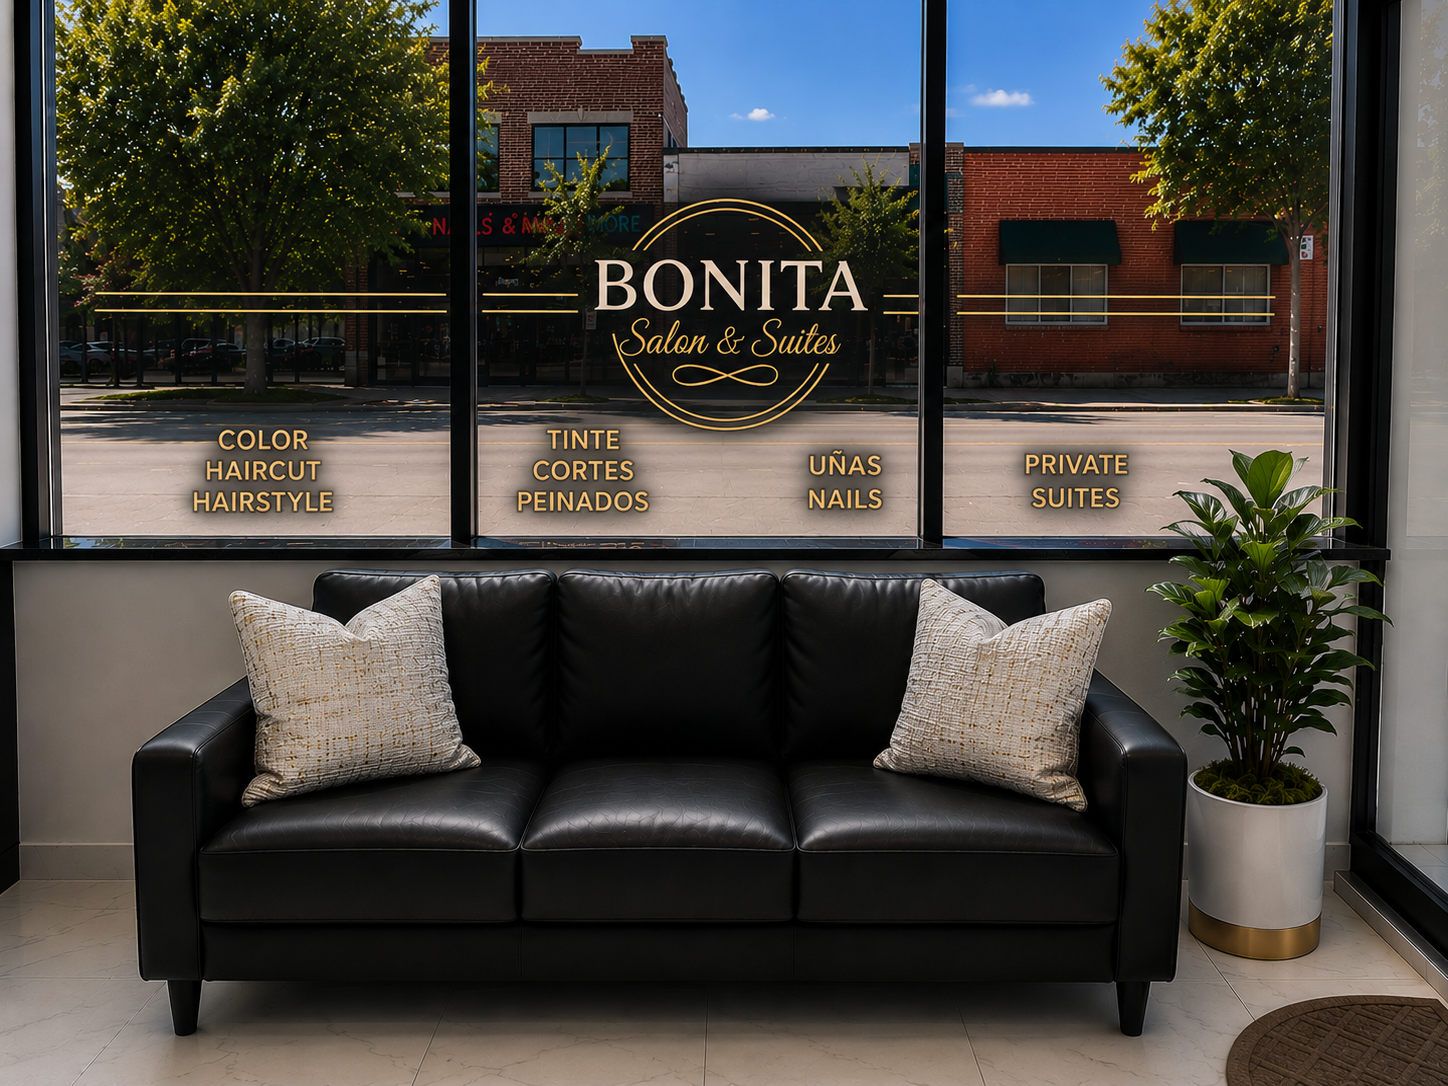
The Welcome Experience
A simple sofa becomes part of a complete, intentional arrival.
Positioned beside the illuminated white product display and the two-chair conversation area with its small table, the refreshed sofa completes a layered welcome experience. Coordinated pillows, greenery, and upgraded window graphics give the entrance warmth, polish, and visual continuity.
Before
The sofa sat alone beneath mismatched graphics, with little warmth or connection to the entrance.
After
Coordinated pillows, greenery, and window graphics create a polished and inviting welcome.
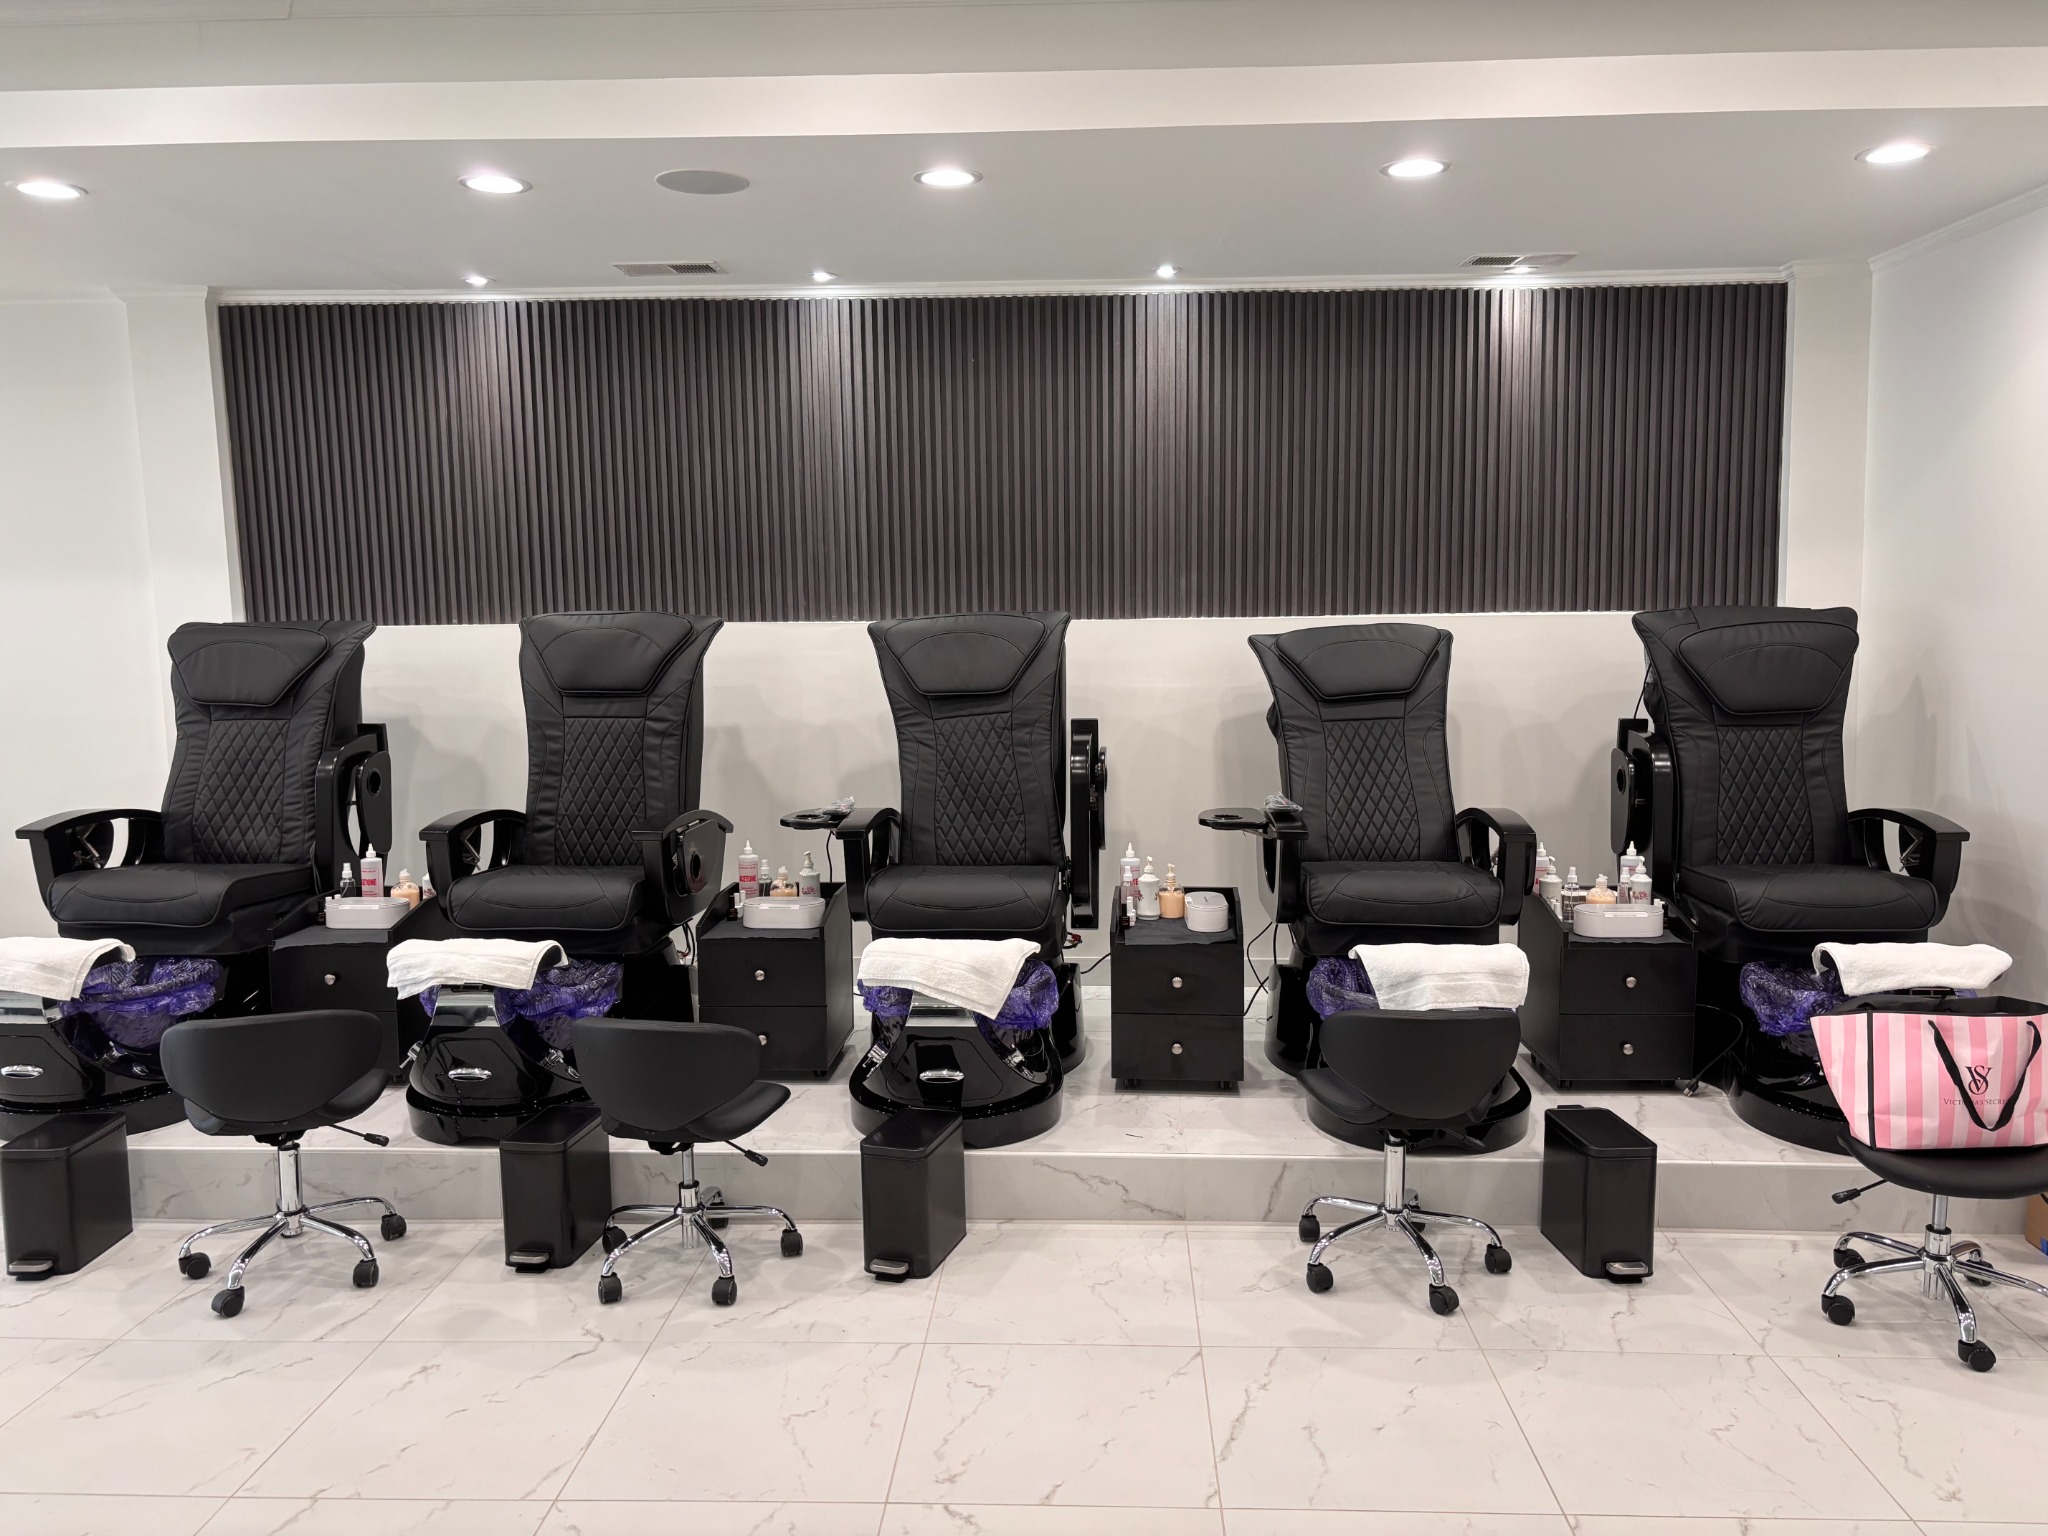
Mani/Pedi Lounge
A blank backdrop becomes an invitation to relax.
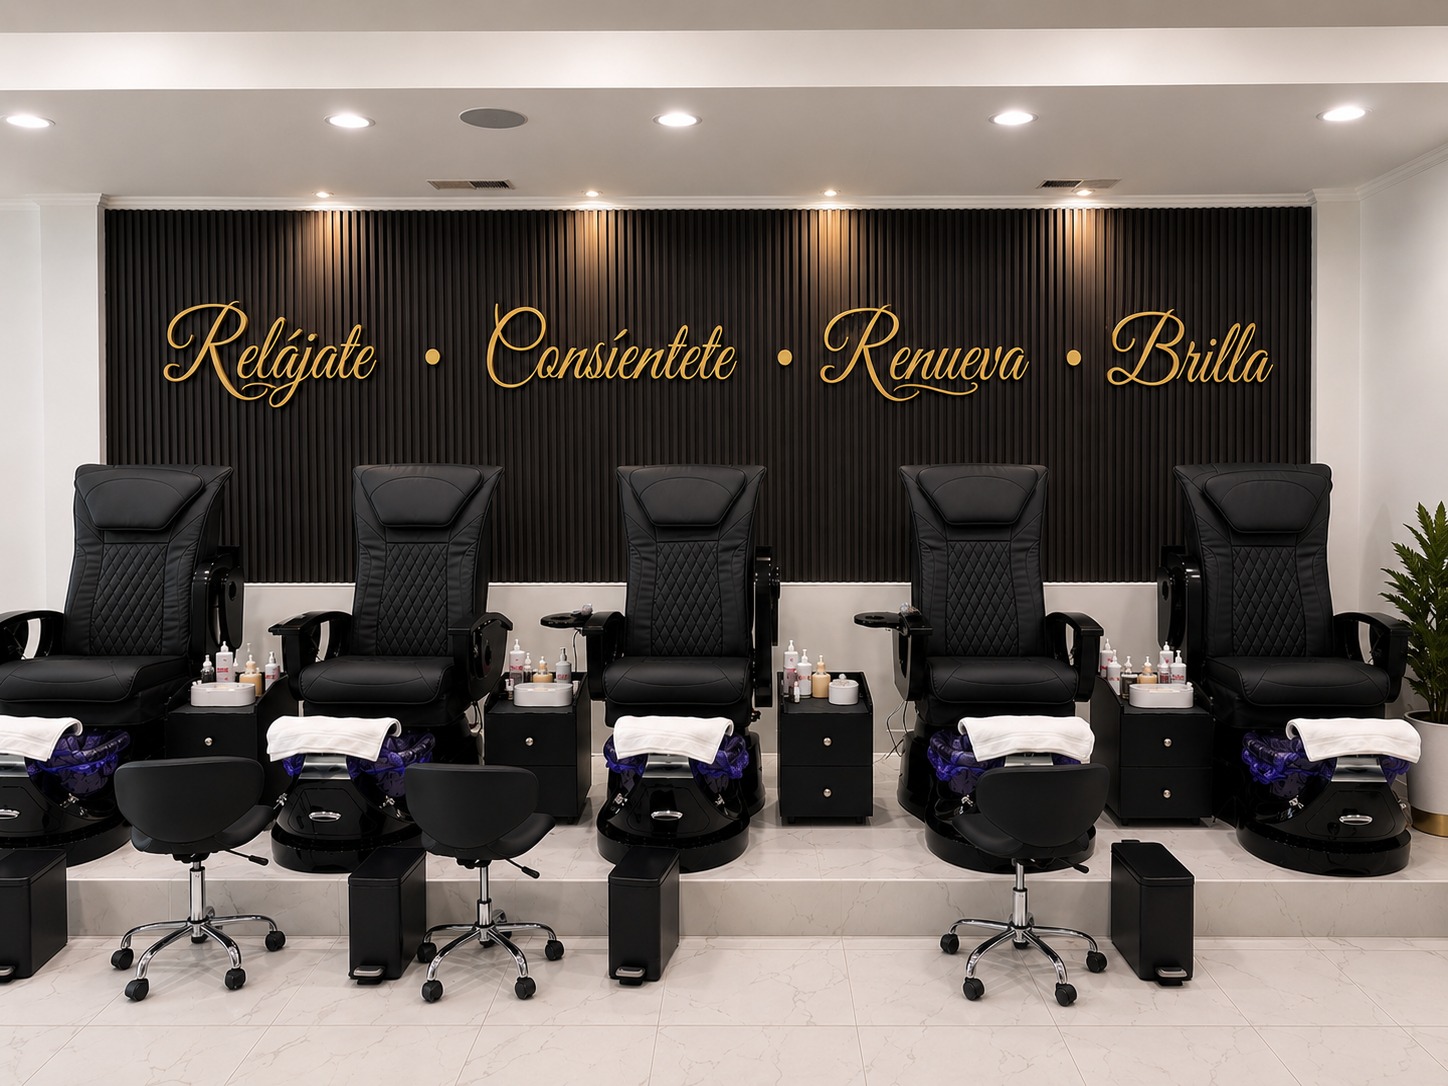
The pedicure stations were functional, but the long wall lacked a focal point and emotional message. Warm spotlighting and elegant gold script—“Relájate · Consiéntete · Renueva · Brilla”—add visual interest while suggesting relaxation, self-care, renewal, and confidence throughout the service experience.
Before
The stations were functional, but the expansive wall offered little visual interest or sense of relaxation.
After
Gold messaging and warm accent lighting create a distinctive, relaxing, and memorable client experience.
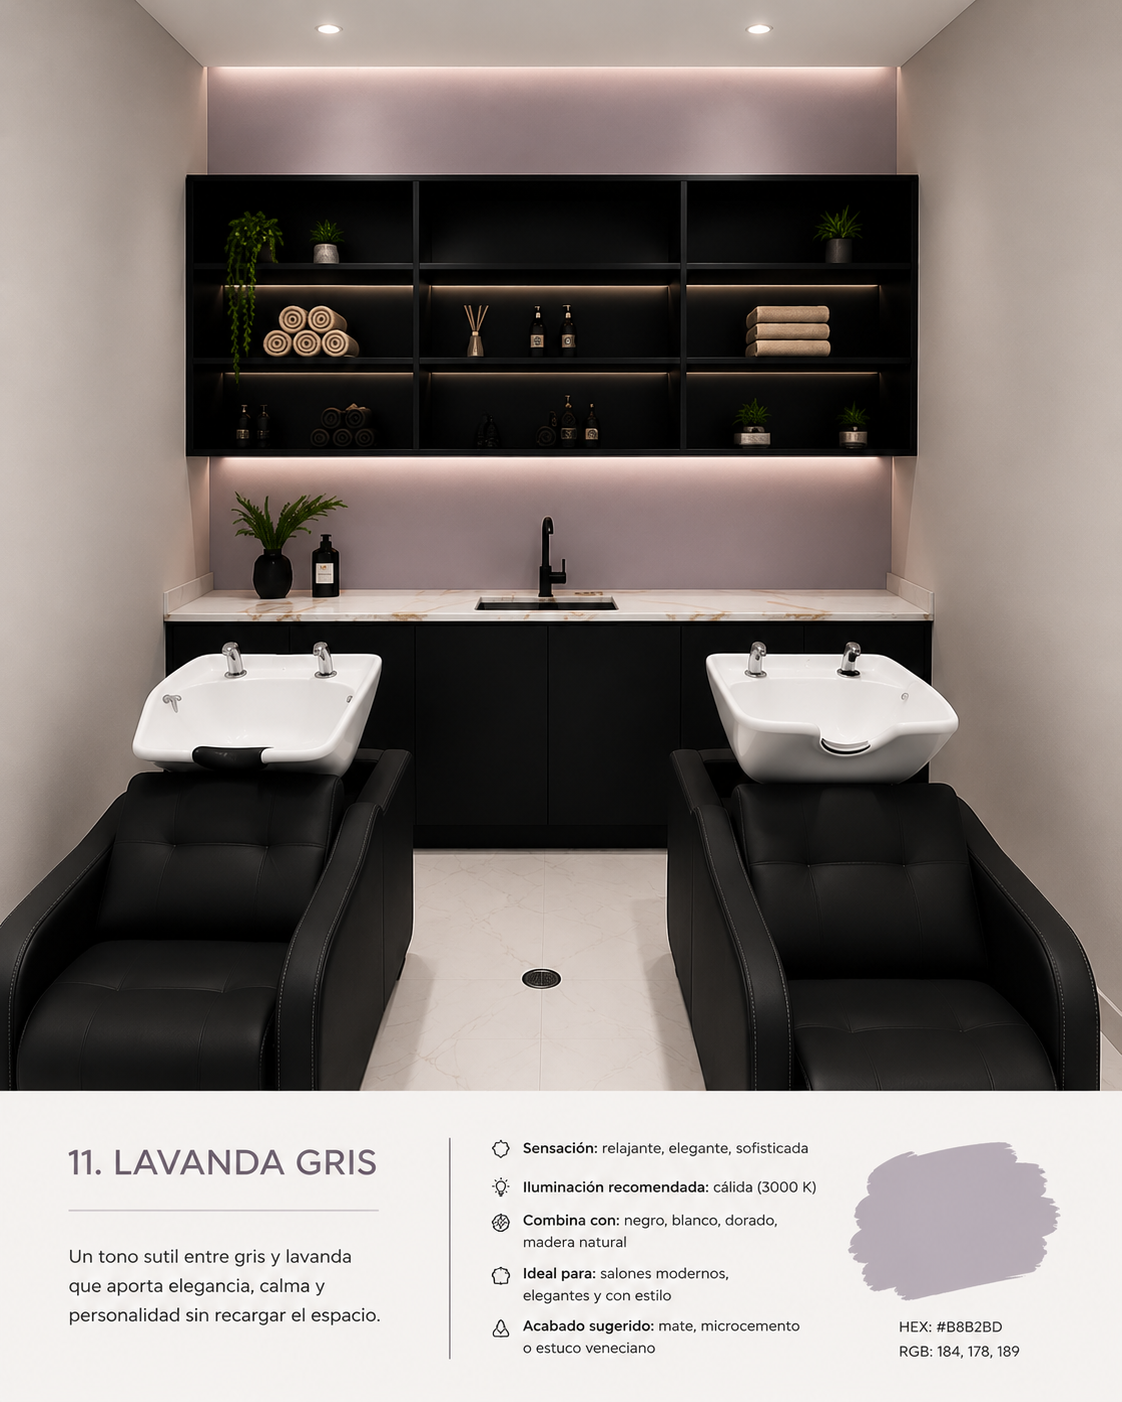
The Shampoo Experience
Privacy becomes part of the service.
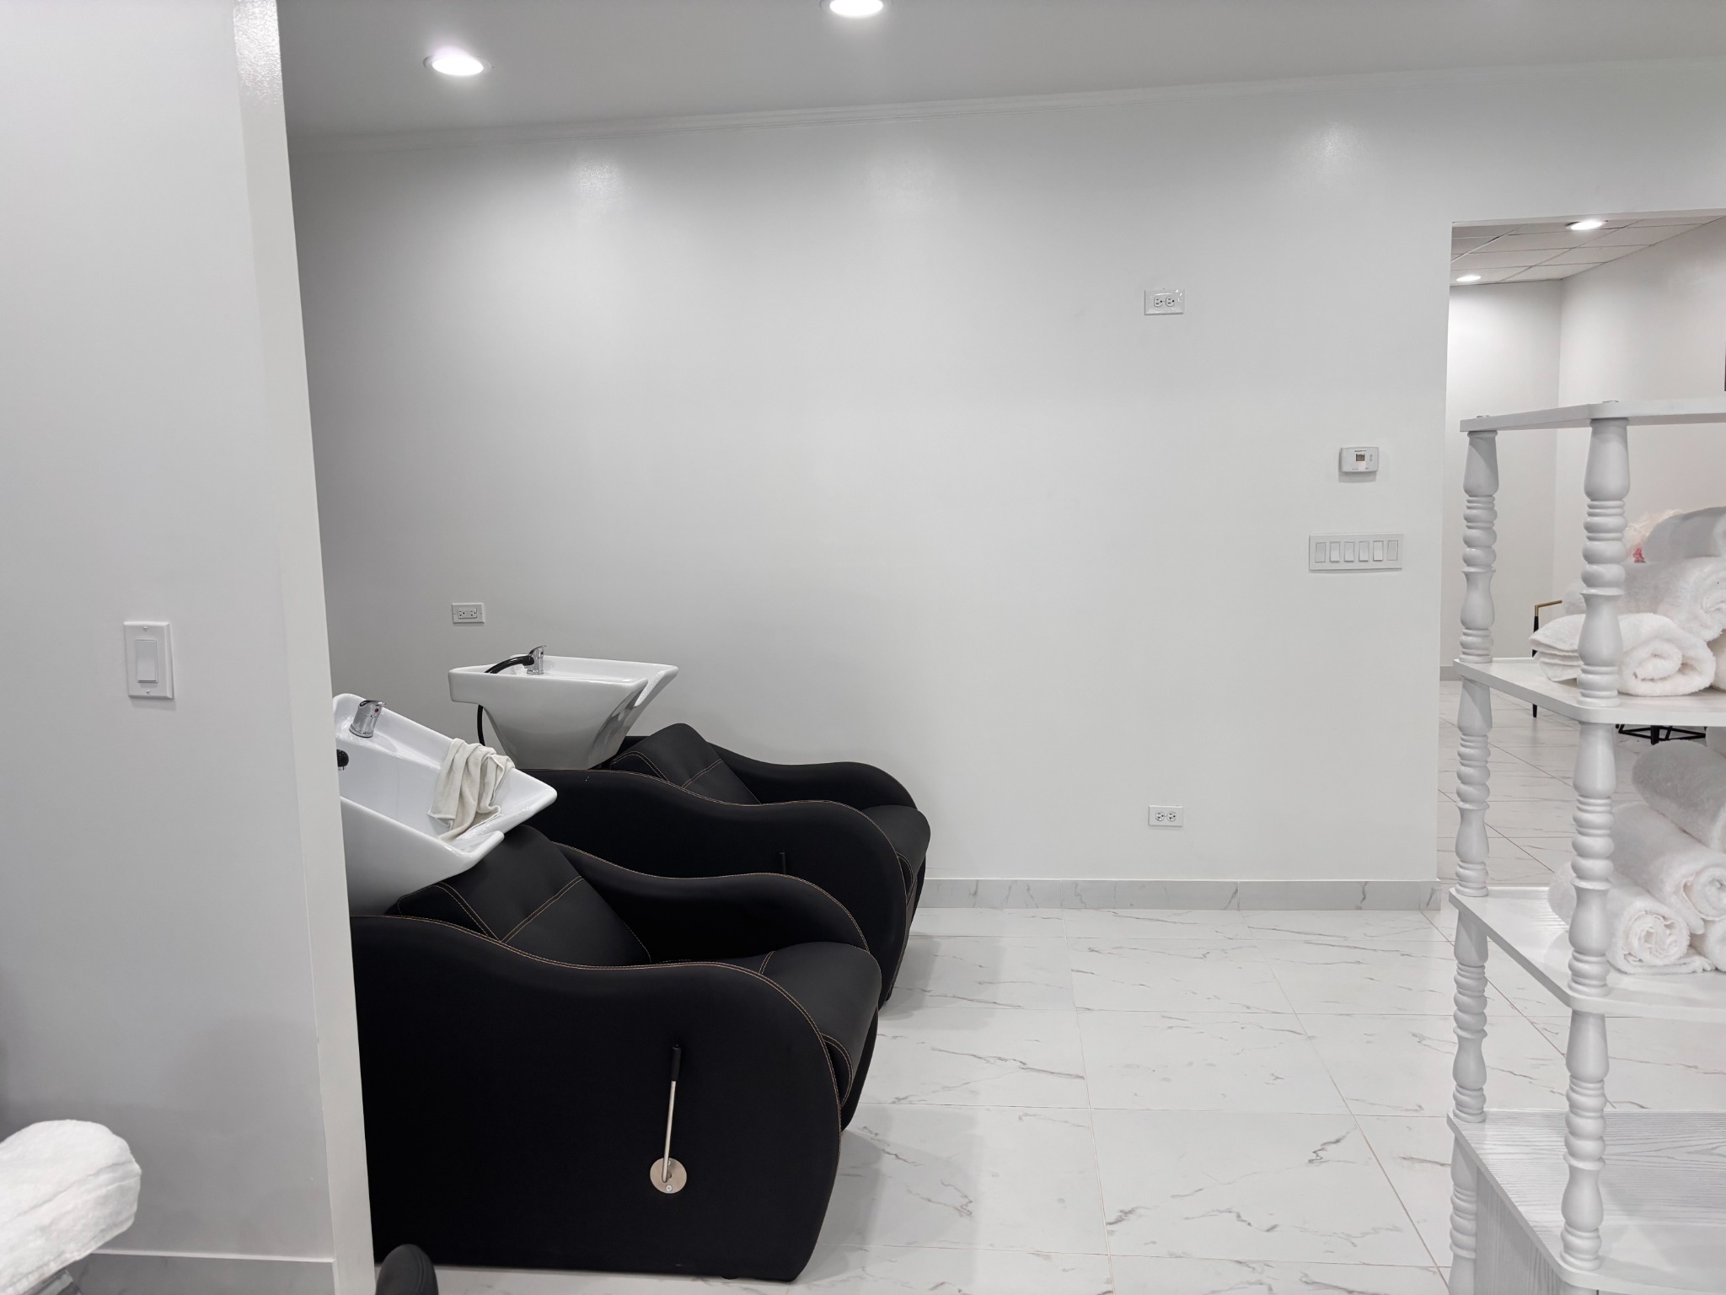
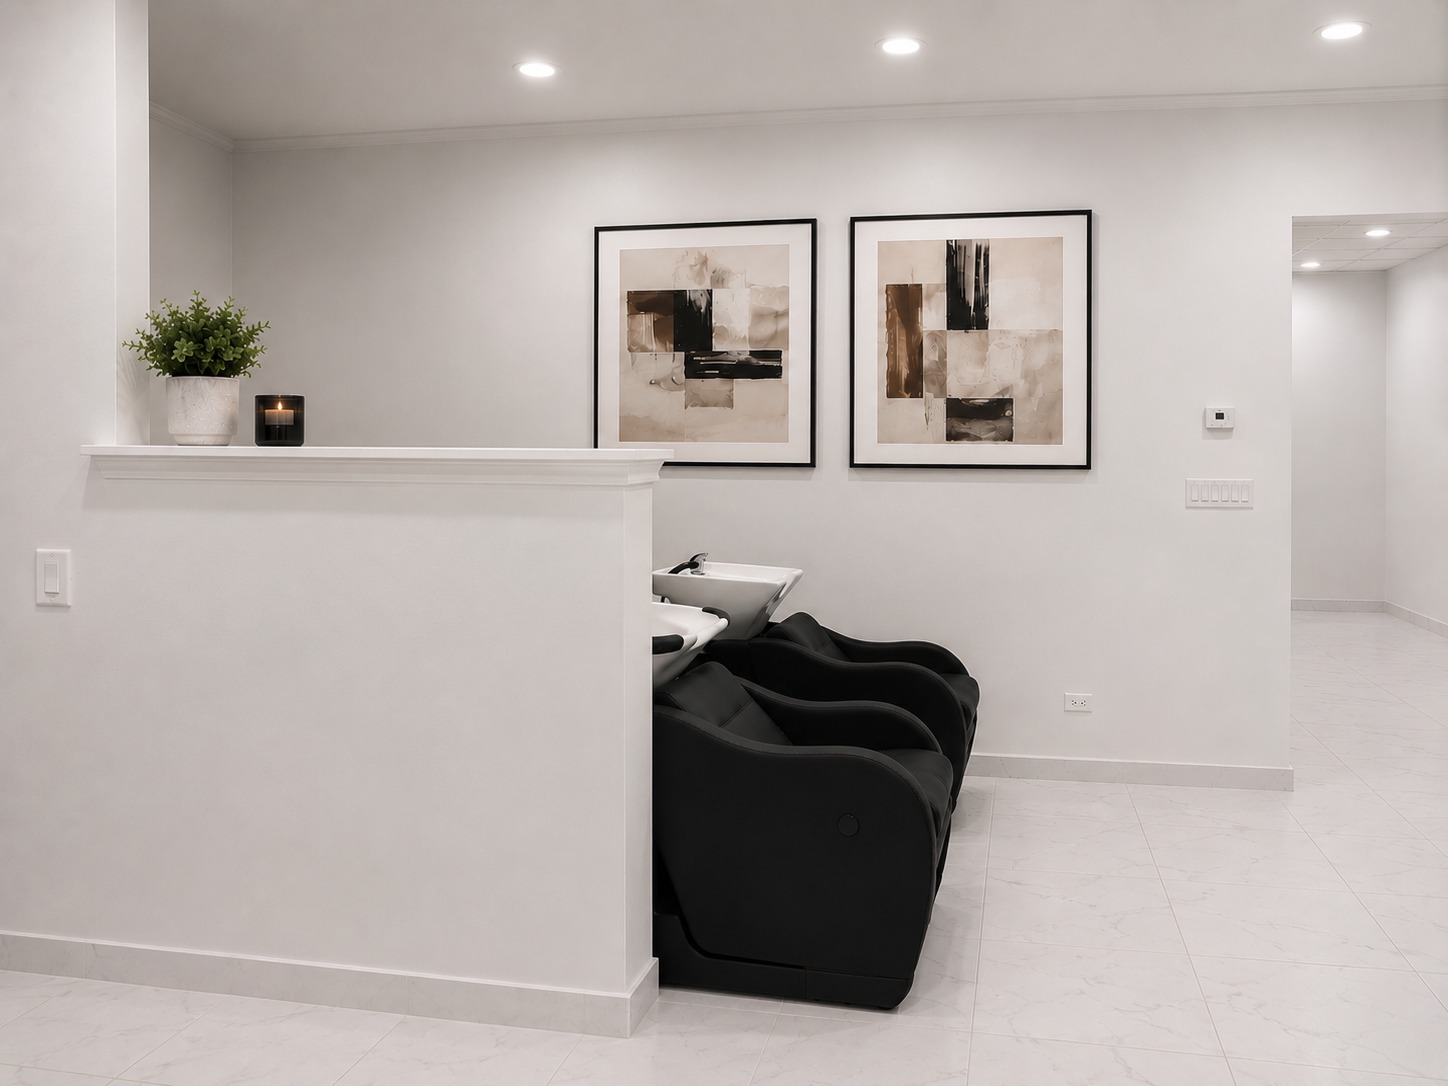
The original open layout left reclined clients visible from the surrounding salon and circulation path. A carefully positioned pony wall now blocks that direct line of sight, protecting personal comfort and dignity without closing off the shampoo area. Coordinated artwork, greenery, and a small accent candle add visual interest and warmth.
Before
The open layout left reclined clients exposed to surrounding views, while the blank wall lacked warmth.
After
The pony wall protects client privacy, while artwork and styling create a calmer, more finished experience.
Designing for Workflow
The shampoo back wall becomes a complete working system.
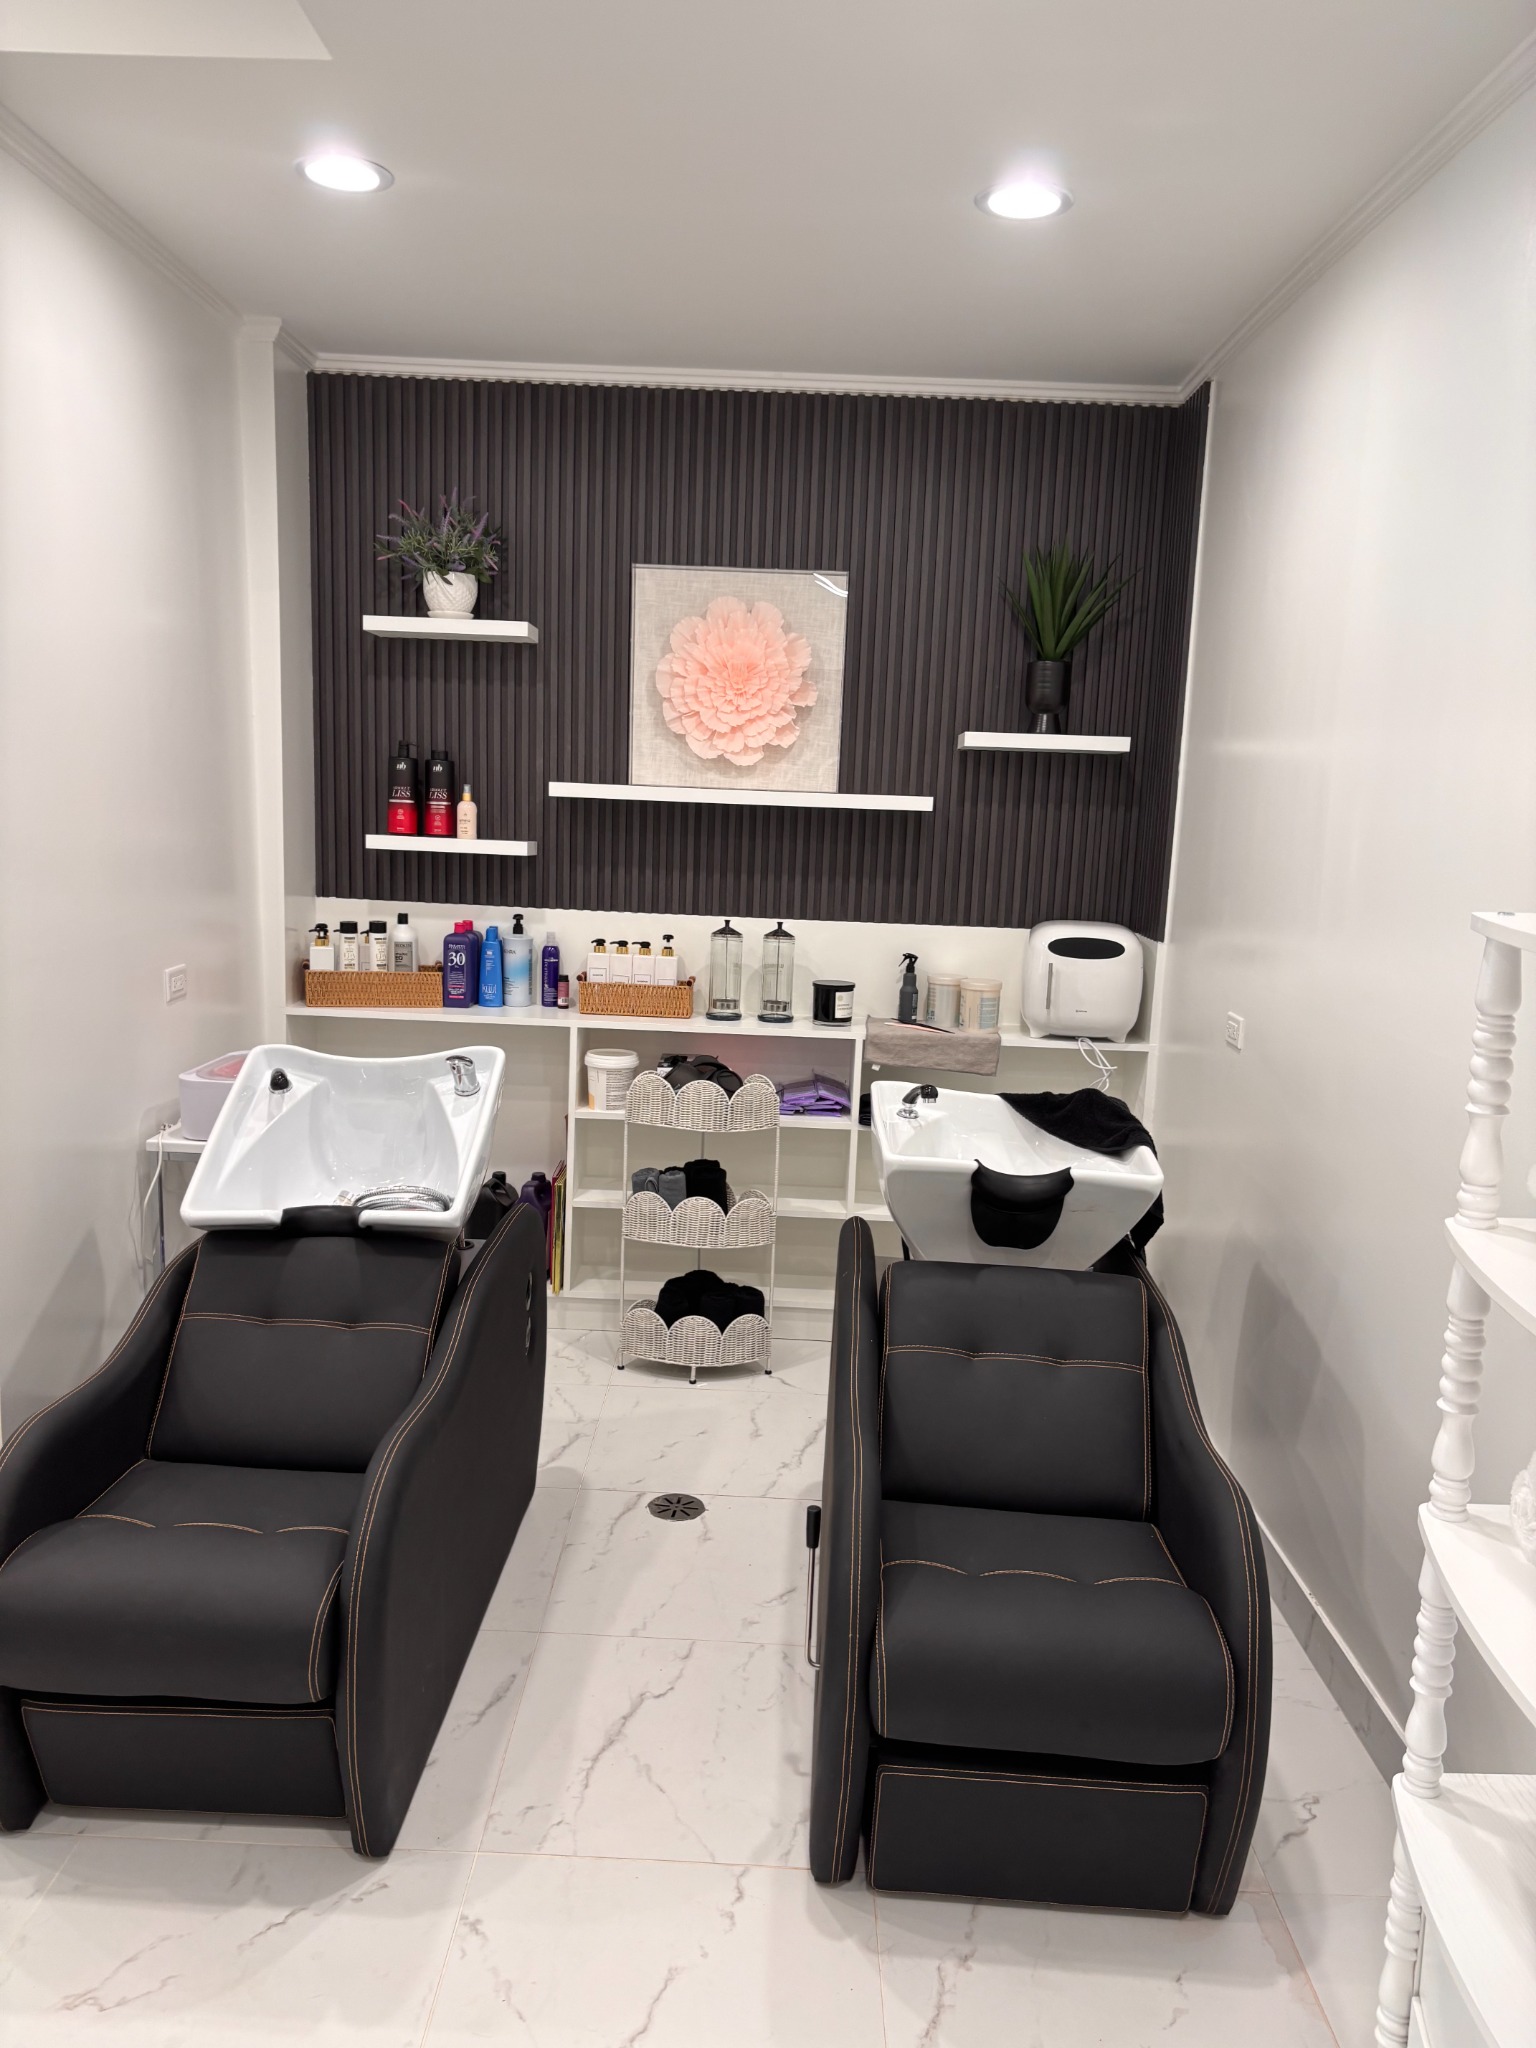
The original wall relied on exposed products, open cubbies, and movable carts, leaving limited work surface and little concealed storage. The redesigned back wall adds a durable stone countertop, a centered utility sink for mixing and cleanup, illuminated shelving for towels and products, and full cabinetry that keeps supplies organized. A discreet countertop towel drop sends wet towels directly into a hidden hamper below, improving speed, cleanliness, and daily workflow.
Before
Exposed products, open cubbies, and carts created clutter with little dedicated work surface or concealed storage.
After
A stone worktop, centered sink, organized cabinetry, and hidden towel hamper streamline every step of service.
Retail at the Right Moment
Storage and product discovery meet in one strategic location.
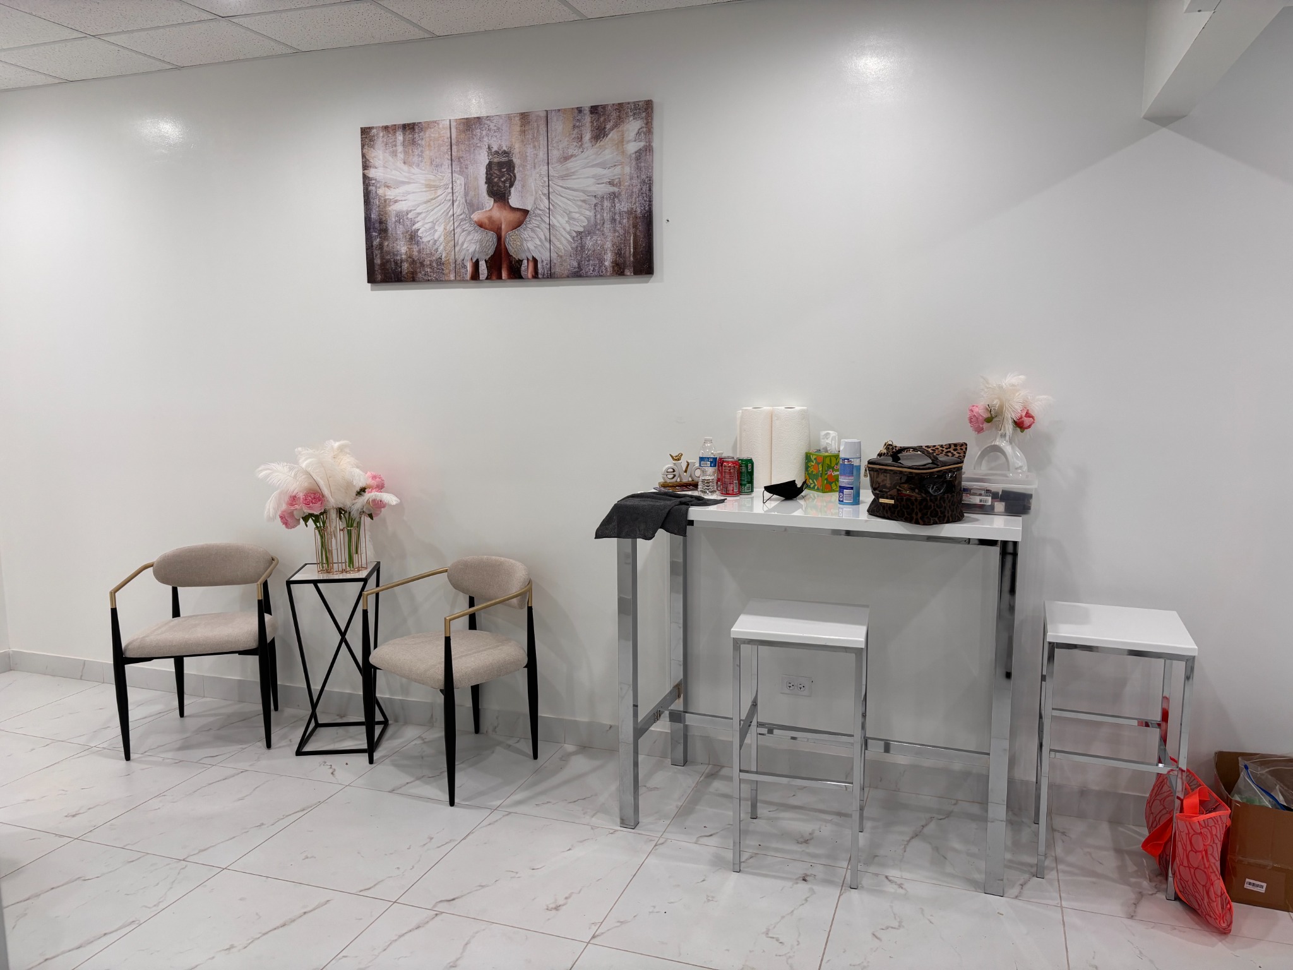
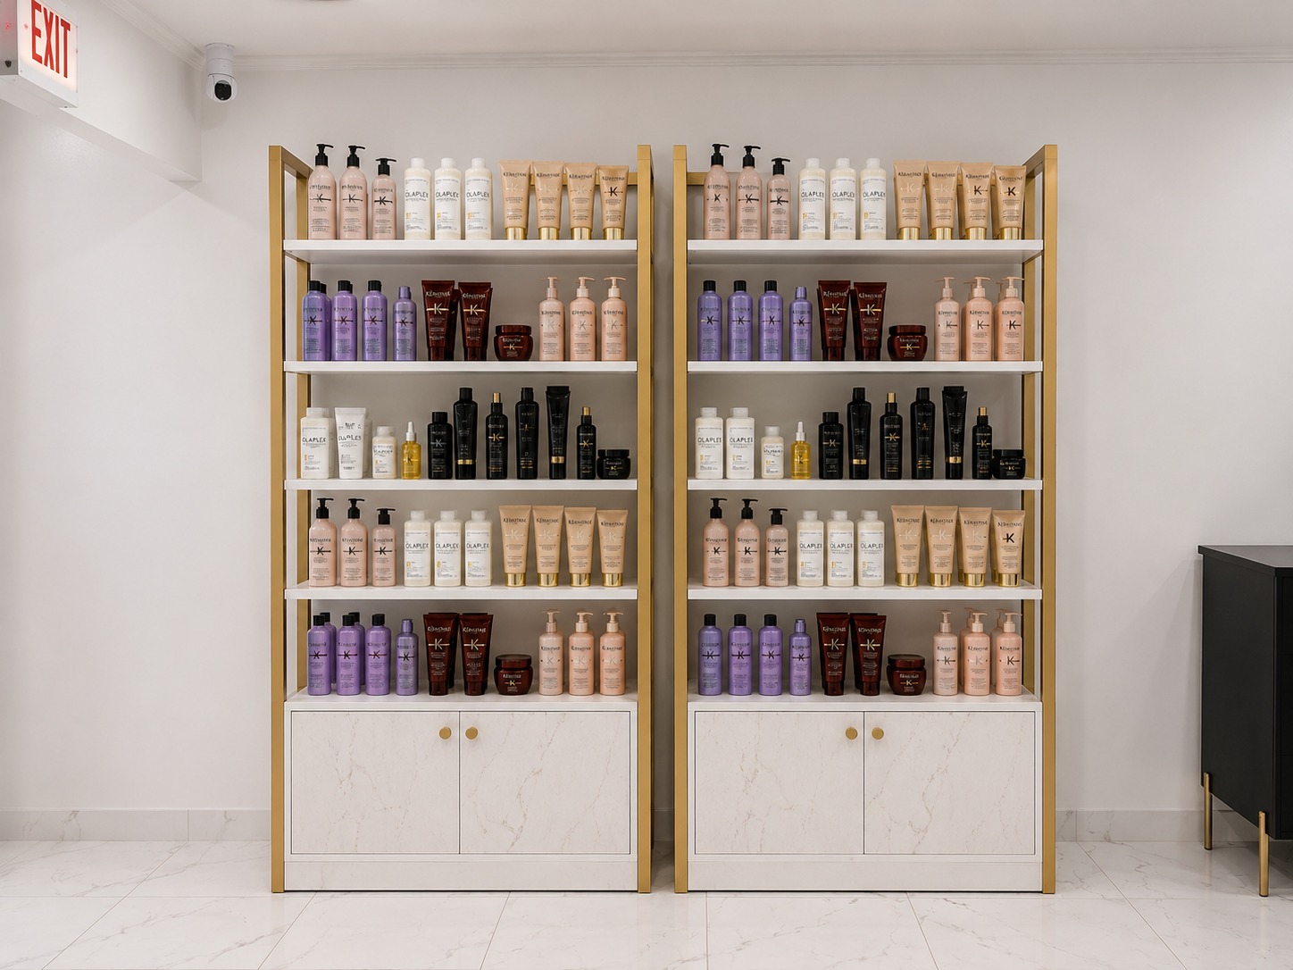
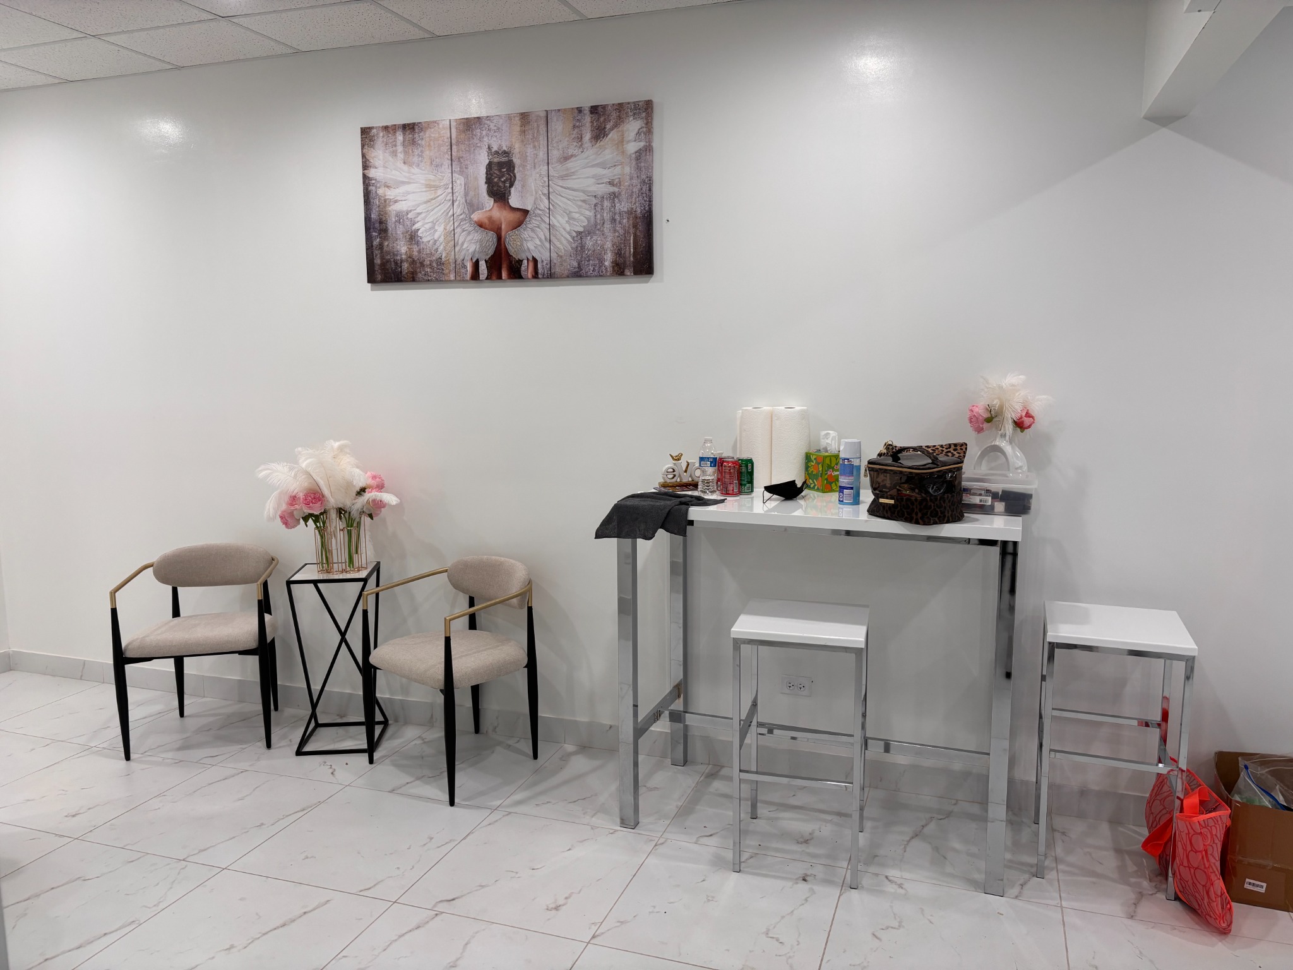
Positioned at the end of the styling stations and directly across from the shampoo bowls, this high-traffic area offered an ideal opportunity to support both service and sales. The informal table and seating were replaced with two coordinated retail displays that organize professional products at eye level while concealed lower cabinetry adds valuable storage. The result turns a previously underused wall into a polished, revenue-supporting moment clients naturally encounter throughout their visit.
Before
An informal table, stools, and scattered supplies left a high-visibility area without a clear purpose.
After
Twin retail displays create organized storage and a natural opportunity to recommend products after styling and shampoo services.
The Suites Welcome
The suites now have a waiting area of their own.
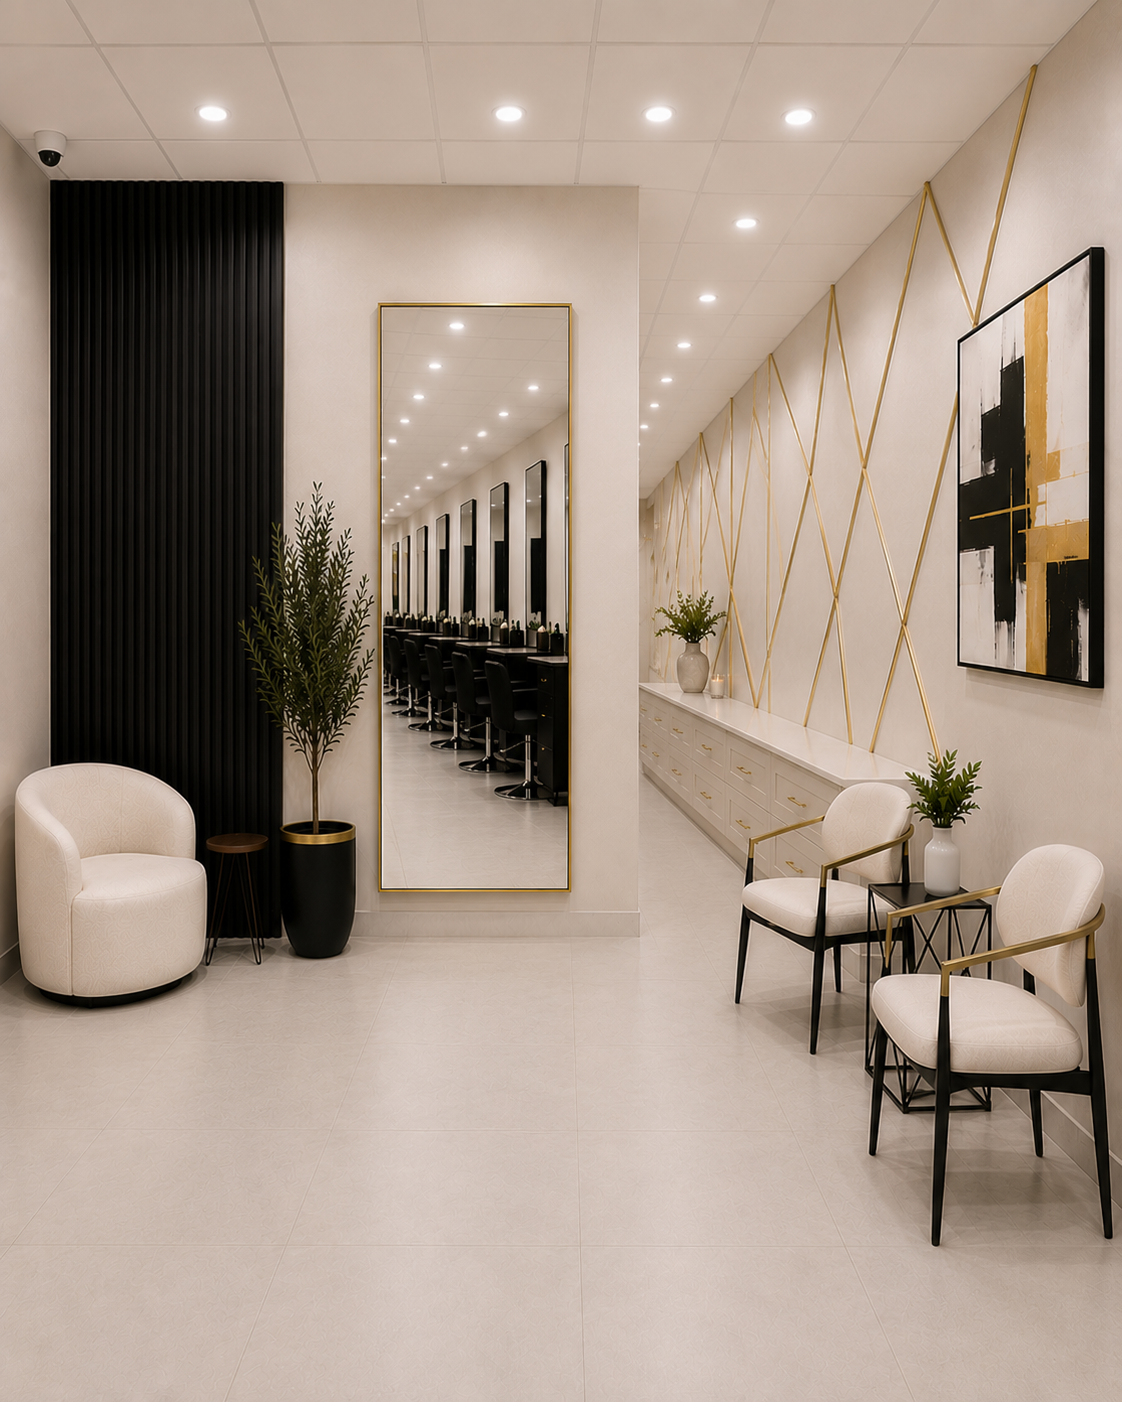
The existing corner blended spare seating, a high table, and visible supplies, offering no distinct welcome for suite clients. The redesigned space creates comfortable seating zones while keeping the corridor open and easy to navigate. A full-length mirror visually expands the passage, black fluted paneling anchors the destination, and gold detailing carries the salon identity deeper into the space. Long built-in cabinetry adds concealed storage, giving the waiting area both elegance and everyday purpose.
Before
An undefined mix of waiting chairs and utility furniture made the suites arrival feel temporary and disconnected.
After
Purposeful seating, refined finishes, and built-in storage create a calm welcome along the suites corridor.
The Corridor Experience
A hallway becomes a designed destination.
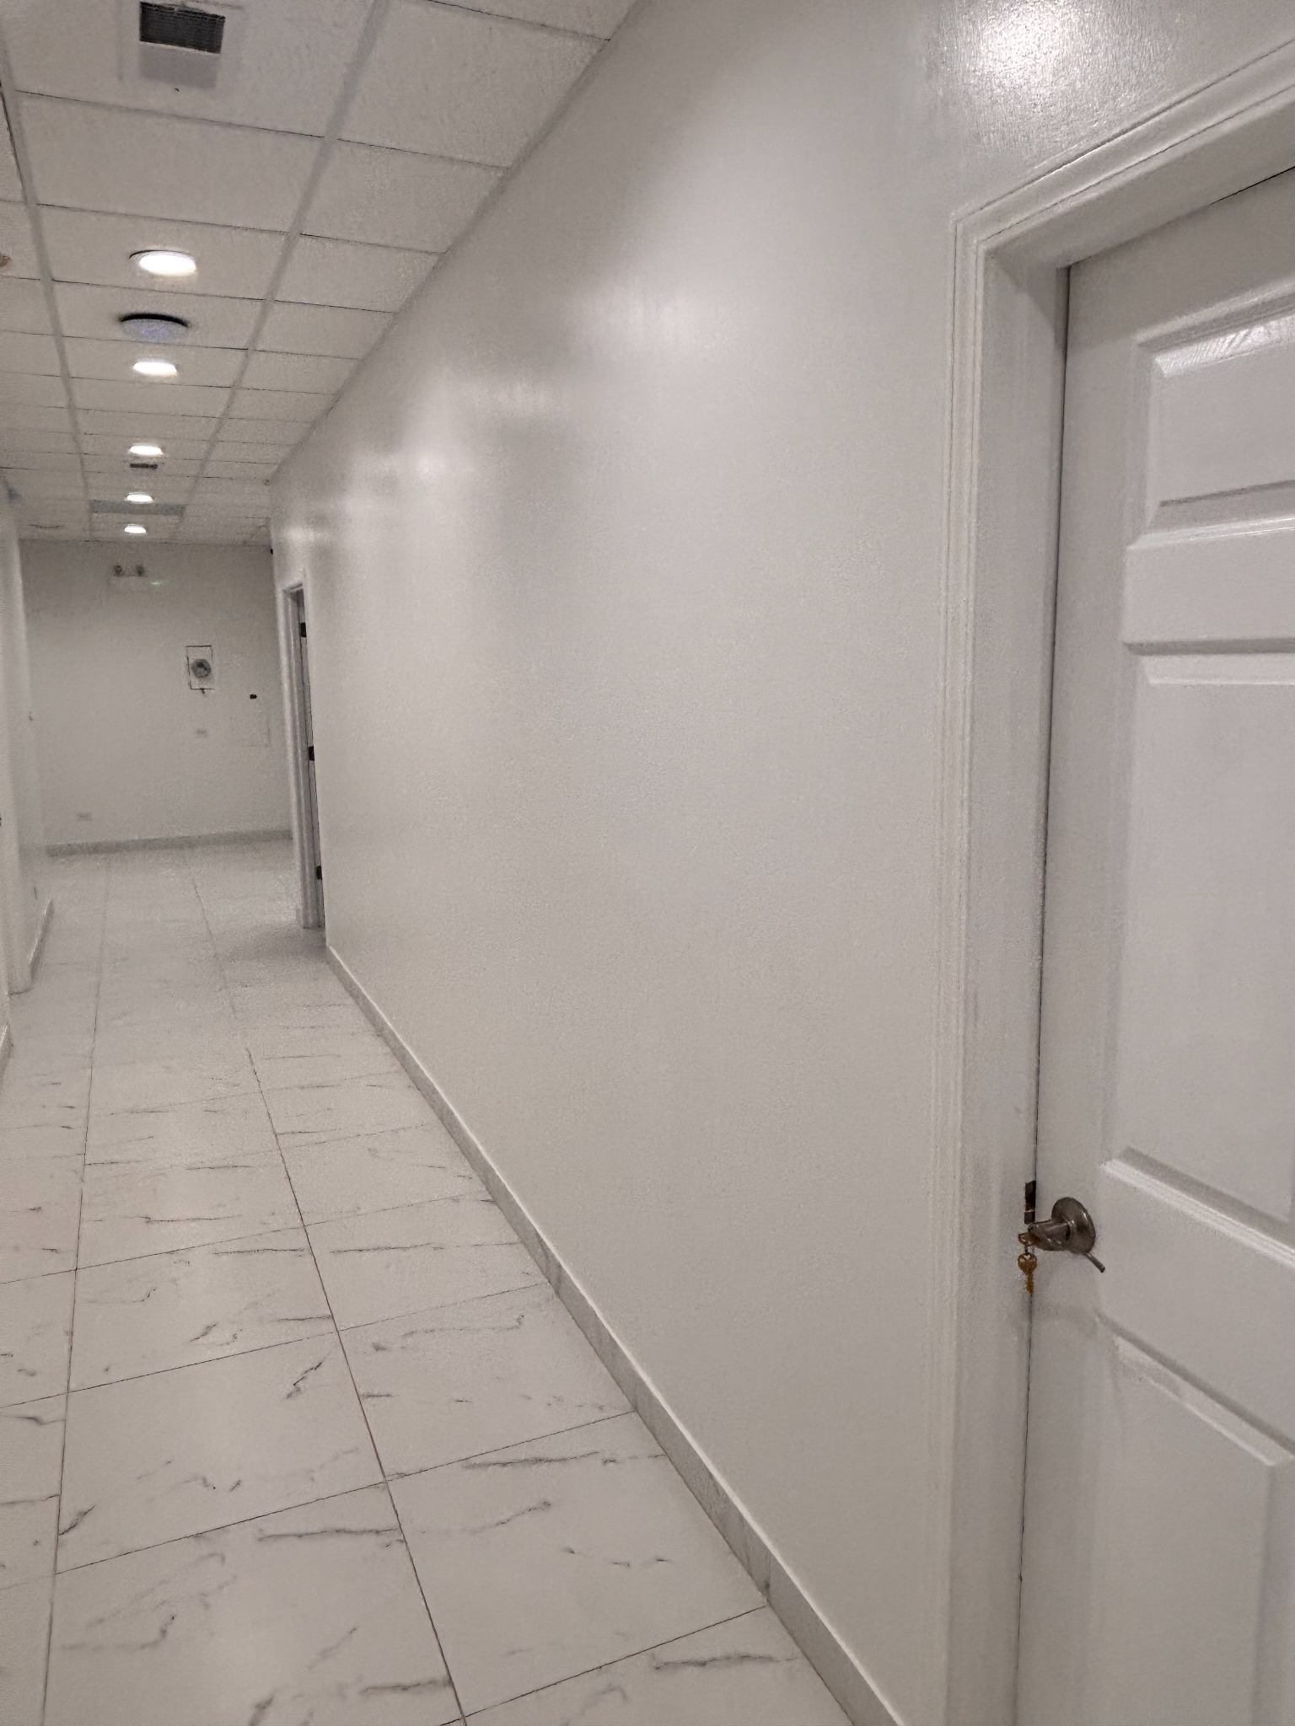
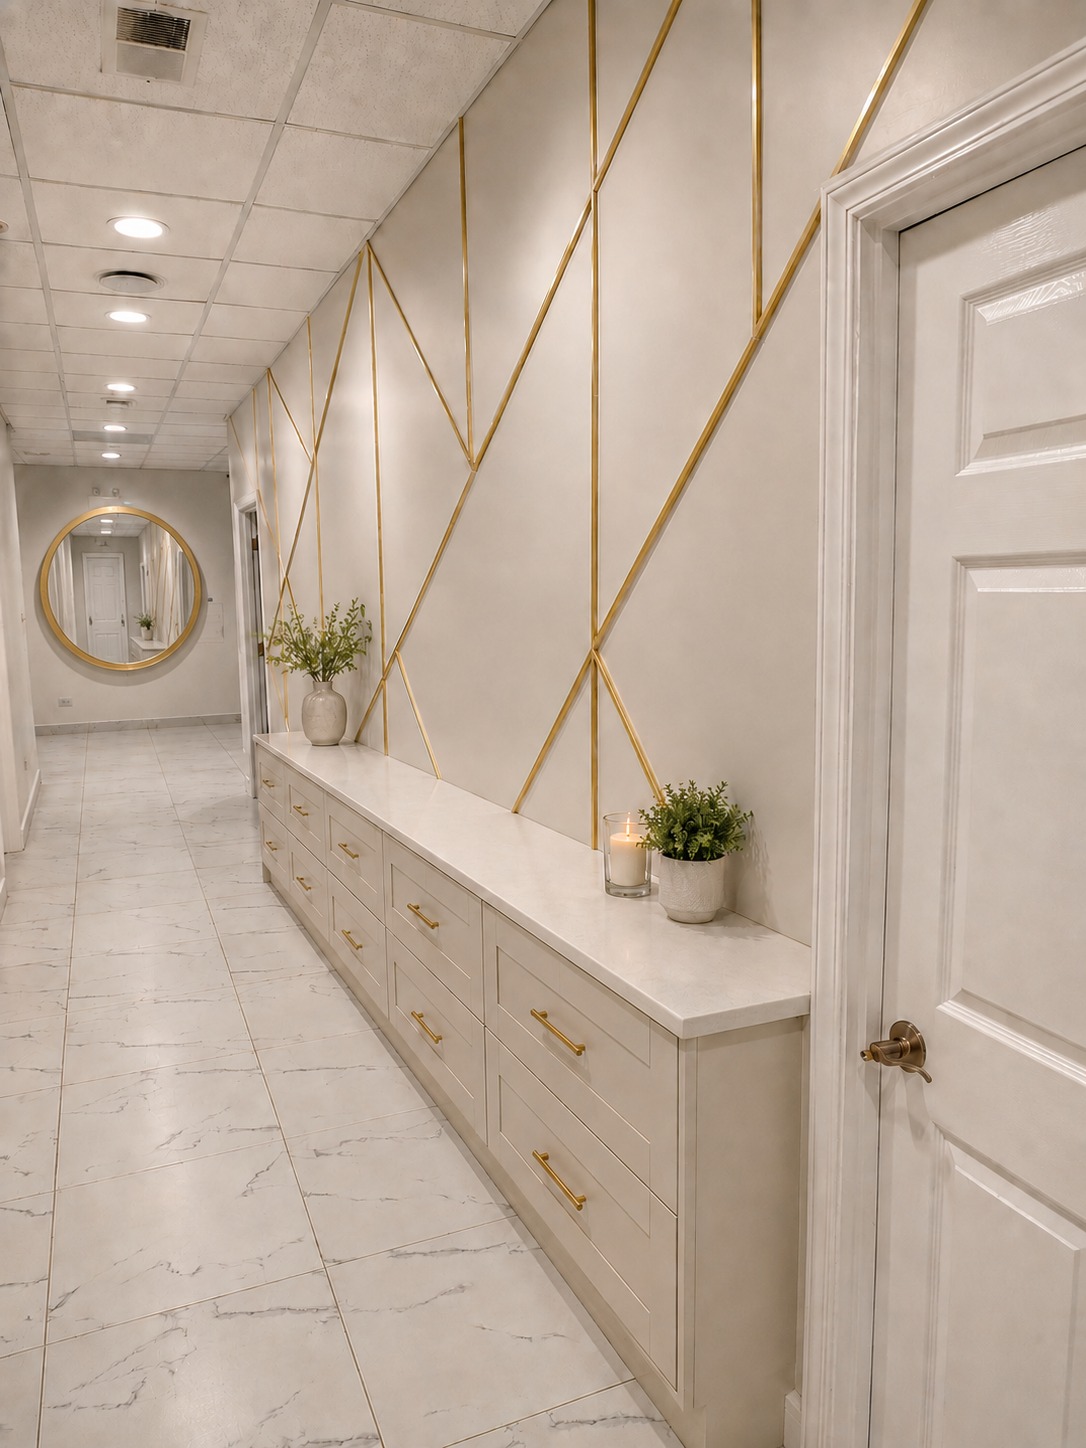
The long right-hand wall leading to the private suites was visually empty and contributed no useful storage. Full-length built-in cabinetry now puts that footprint to work without narrowing the circulation path, keeping supplies organized behind doors and drawers. Gold geometric trim gives the wall rhythm, visual interest, and a stronger connection to the salon identity. At the end of the hall, an oversized round mirror reflects light back through the corridor and creates a greater sense of depth.
Before
A blank corridor offered no storage, identity, or focal point to draw clients toward the suites.
After
Continuous cabinetry adds concealed storage, gold detailing creates movement, and the end mirror reflects light through the hall.
Visual Continuity
A blank suite wall becomes a gallery rhythm.
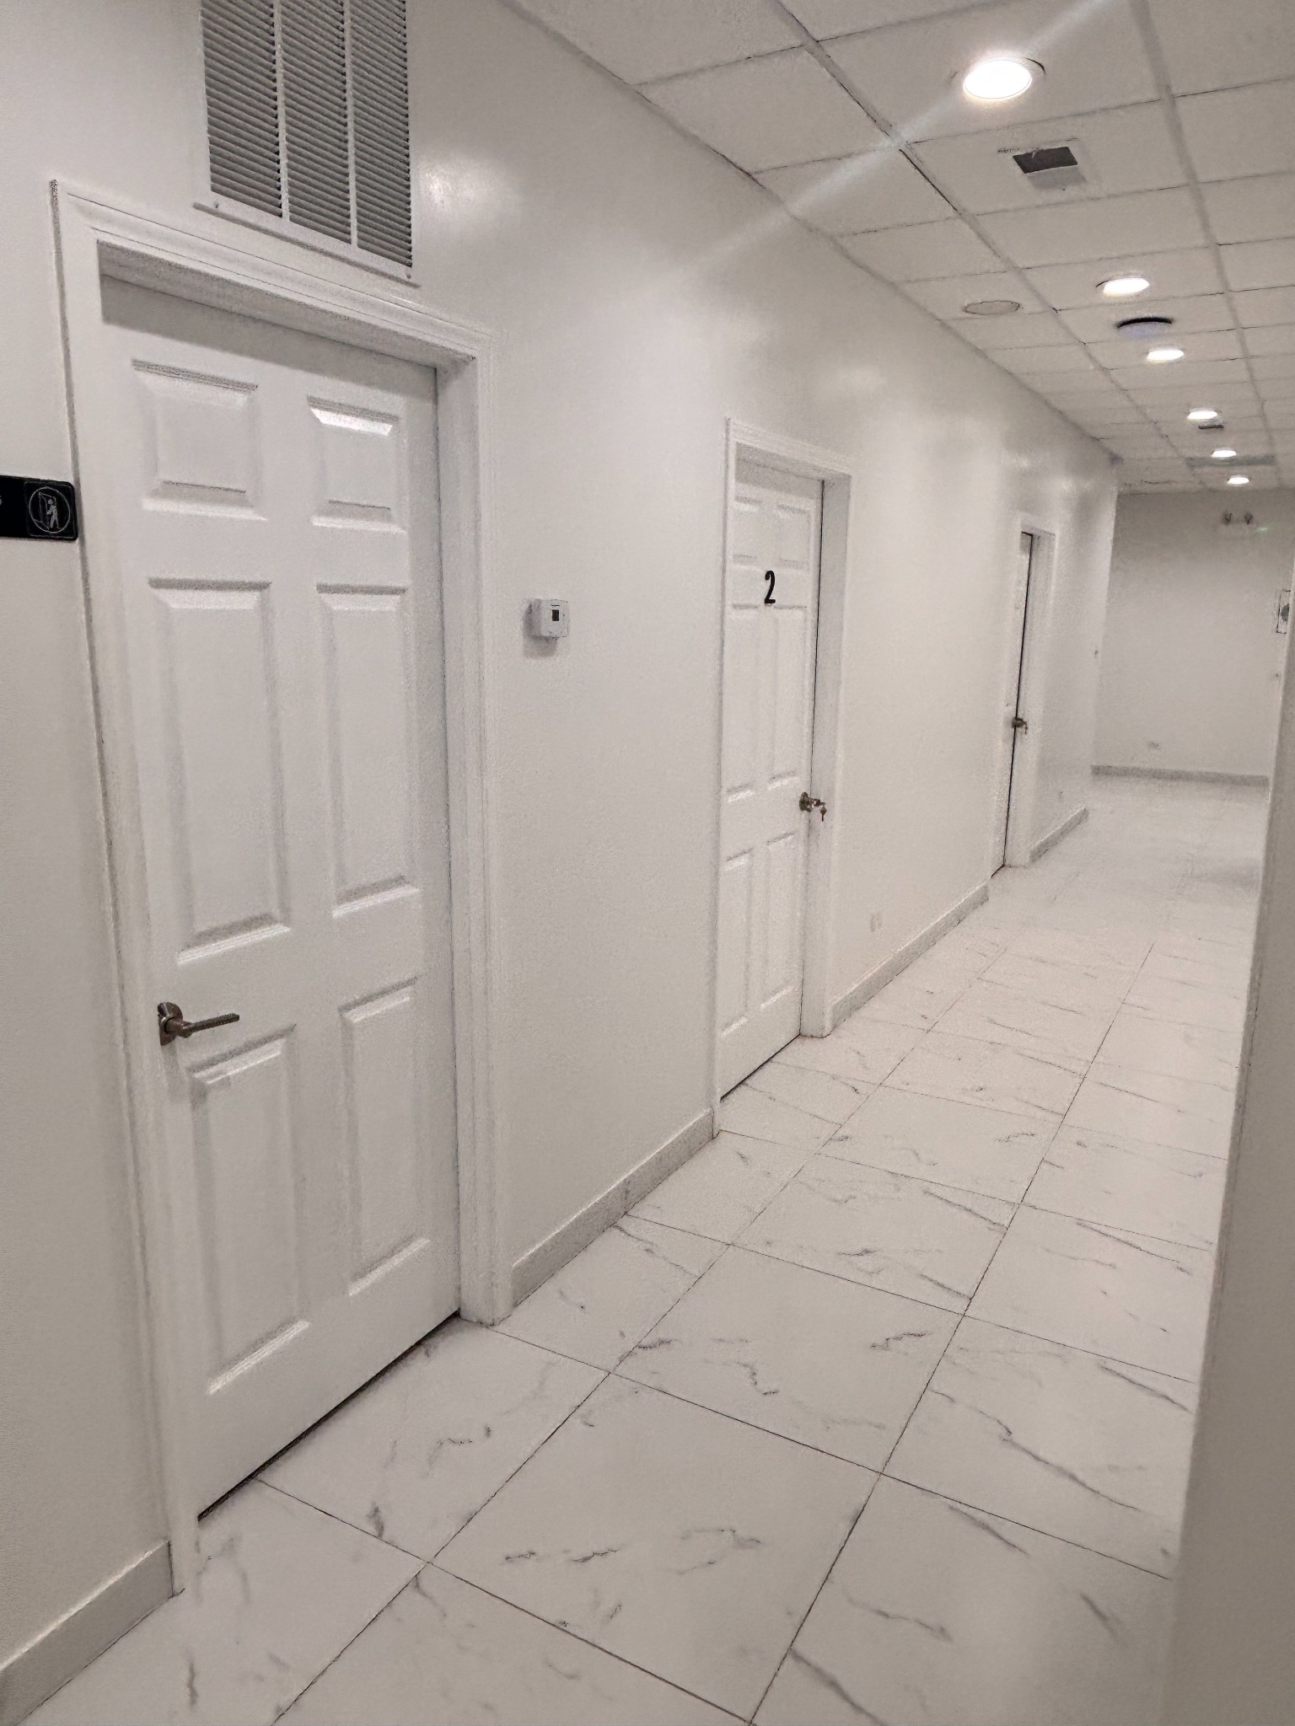
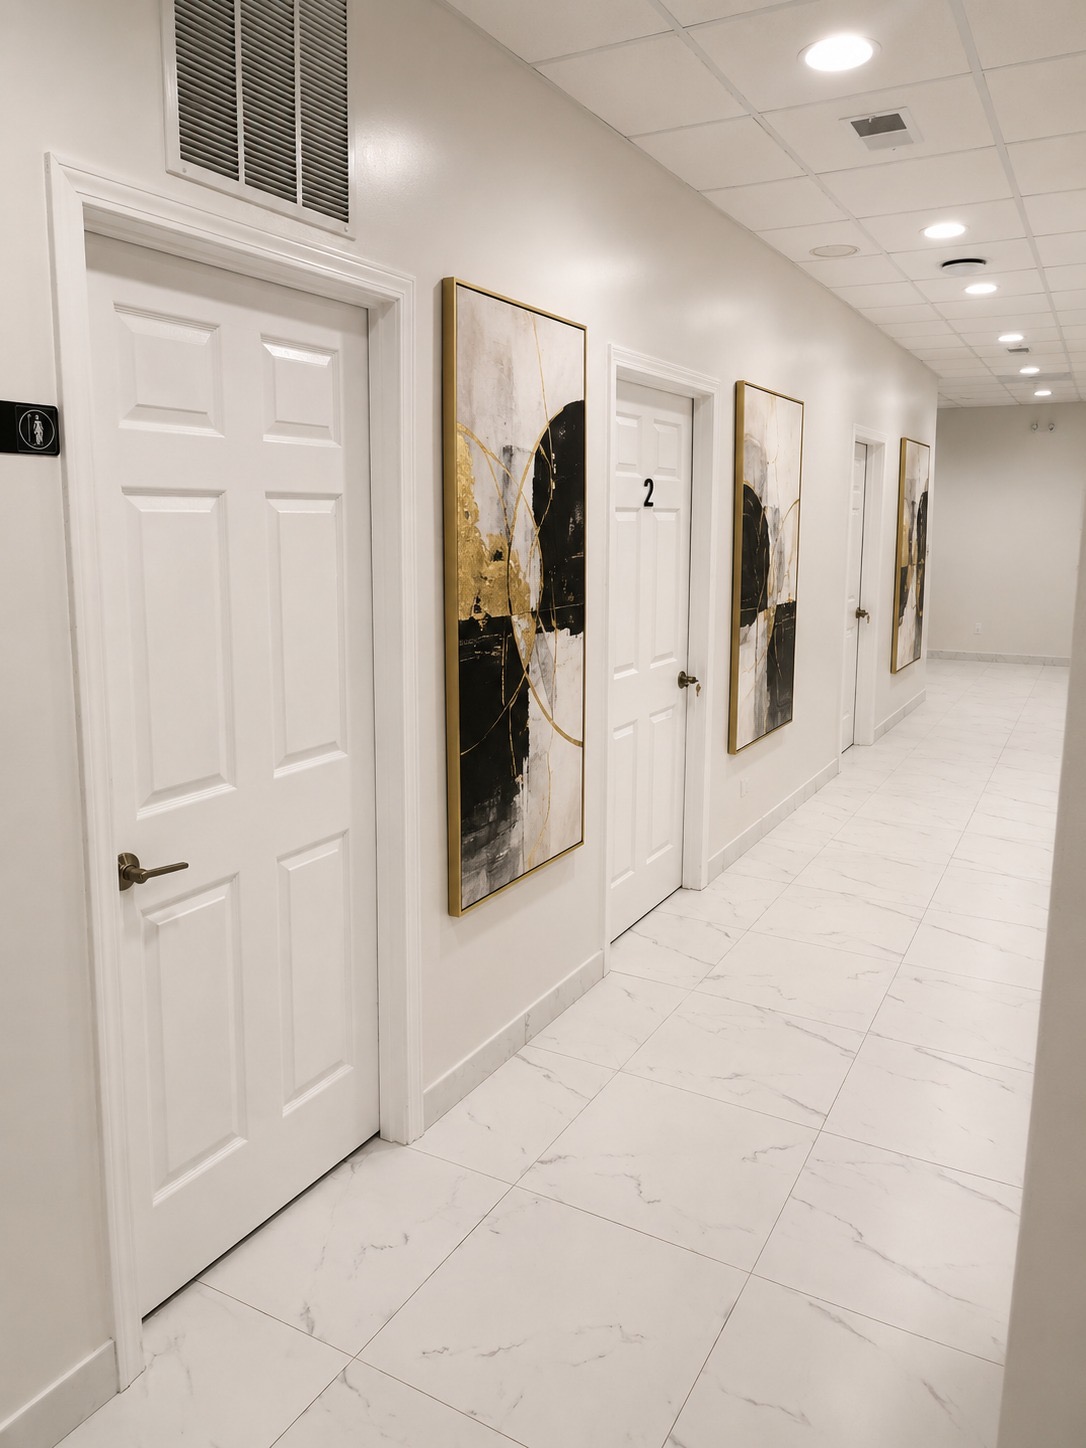
The suite doors previously sat along an uninterrupted white wall, making the corridor feel unfinished and purely functional. Tall abstract artwork now fills the spaces between doorways, using vertical proportions that complement the narrow hall without interrupting circulation. Repeated black, ivory, and gold compositions create rhythm, add visual landmarks, and carry the salon palette consistently into the private-suite experience.
Before
Long blank surfaces between the suite doors made the corridor feel utilitarian and visually unfinished.
After
Coordinated artwork creates movement between the doors and extends the salon identity through the suites corridor.
Identity in Practice
One logo supports culture, gifting, and every client visit.
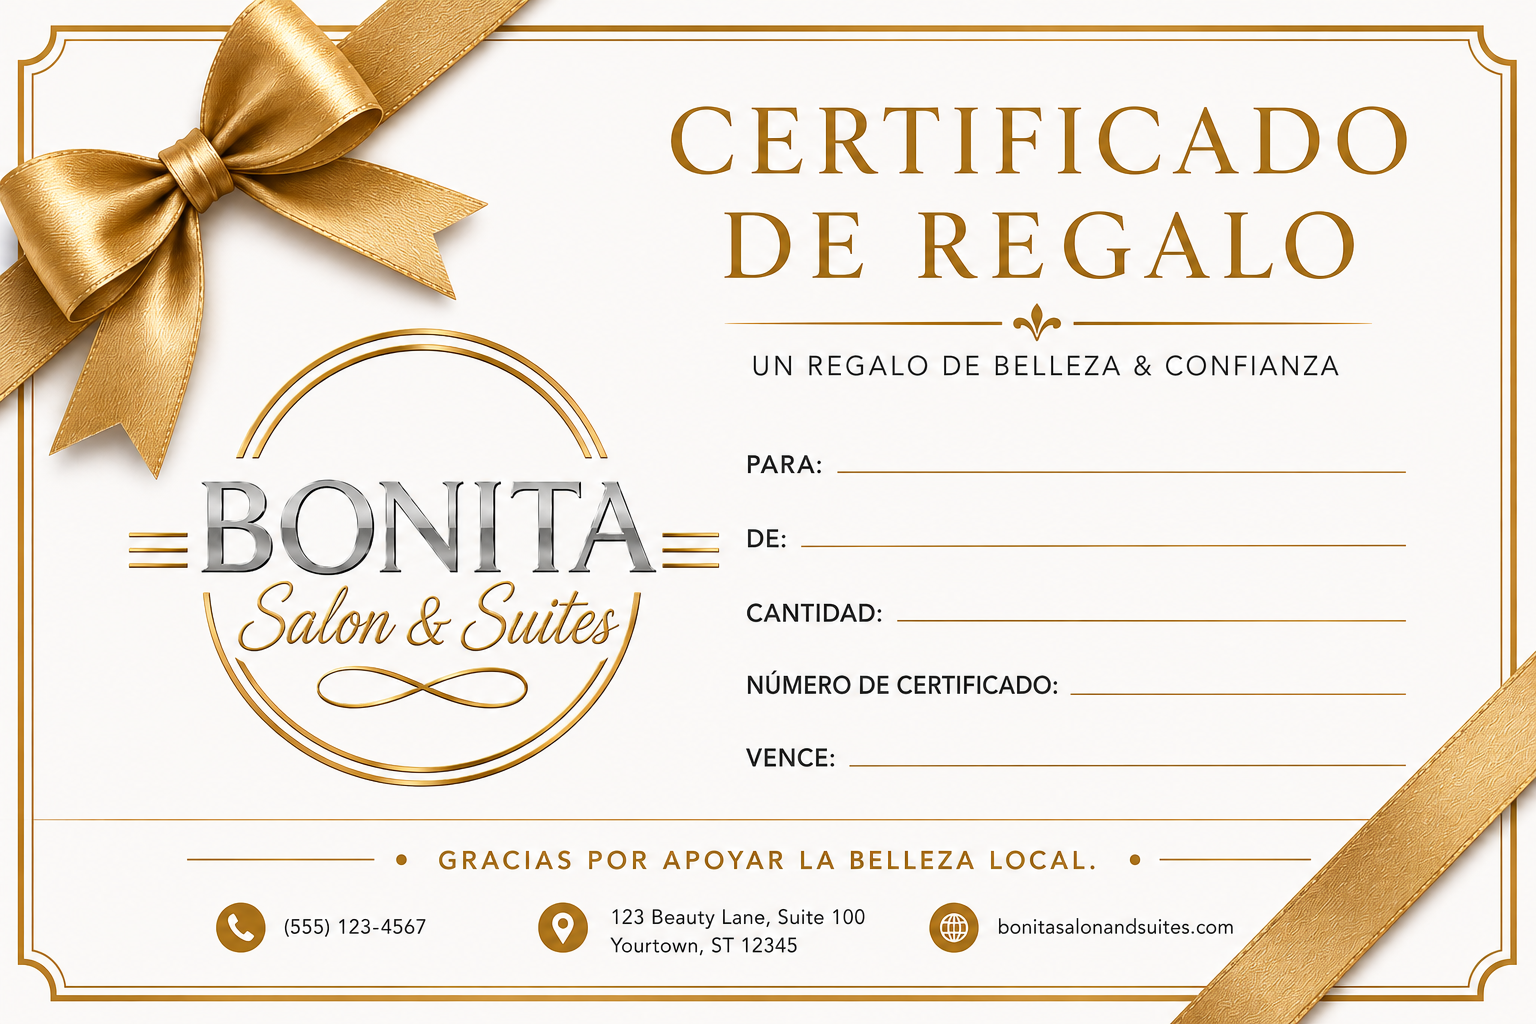
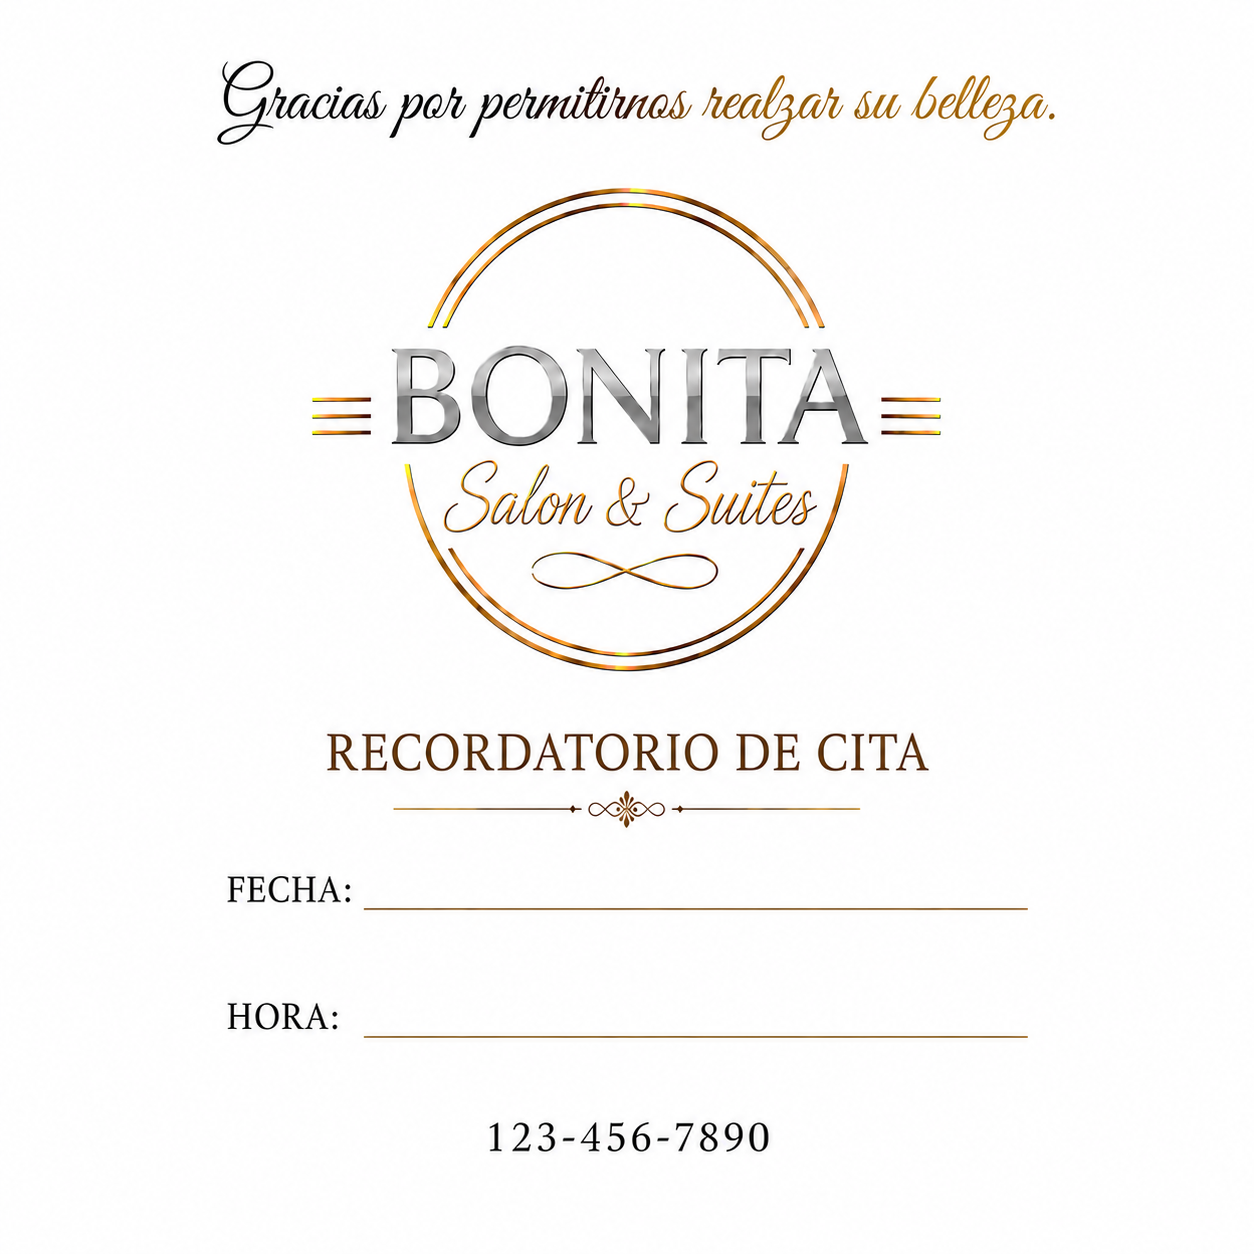
The core Bonita logo established a flexible visual language that could move naturally from signage and interiors into everyday business communication. A bilingual employee-recognition piece celebrates the people behind the experience, while the gift certificate creates a polished sales and referral tool. The appointment reminder completes the client journey with a useful branded touchpoint that reinforces recognition, gratitude, and consistency between visits.
Primary salon logo
Employee recognition
Gift certificate
Appointment reminder
Personalized Business Tools
A business card works twice as hard when the back supports the next visit.
A salon-level presentation concept established the visual direction, while employee-specific cards keep each professional connected to the Bonita identity. The reverse side becomes a practical Spanish-language appointment reminder, combining personal marketing and client retention in one useful printed piece.
Business card presentation concept
JoseMANUEL
Fecha:Hora:
Blue employee card — front and appointment reverse
JoseMANUEL
Fecha:Hora:
White employee card — front and appointment reverse
JoseMANUEL
Fecha:Hora:
Bronze-gold employee card — front and appointment reverse
JoseMANUEL
Fecha:Hora:
Black-gold employee card — front and appointment reverse
Systems & Operations
The complete business experience continues behind the scenes.
Alongside the visual work, a customized Spanish-language Operational Manual was developed to support consistency, accountability, employee development, safety, marketing, inventory, and future growth. These systems help the business maintain the experience the design promises.
Manual contents
Behavioral interviewing
Roles and responsibilities
Operational security
Human-resources guidance
Employee evaluations
Inventory systems
Marketing guidance
Continuing education and training
Software scheduling and reporting
Branded Merchandise
The salon identity becomes a collection clients can carry.
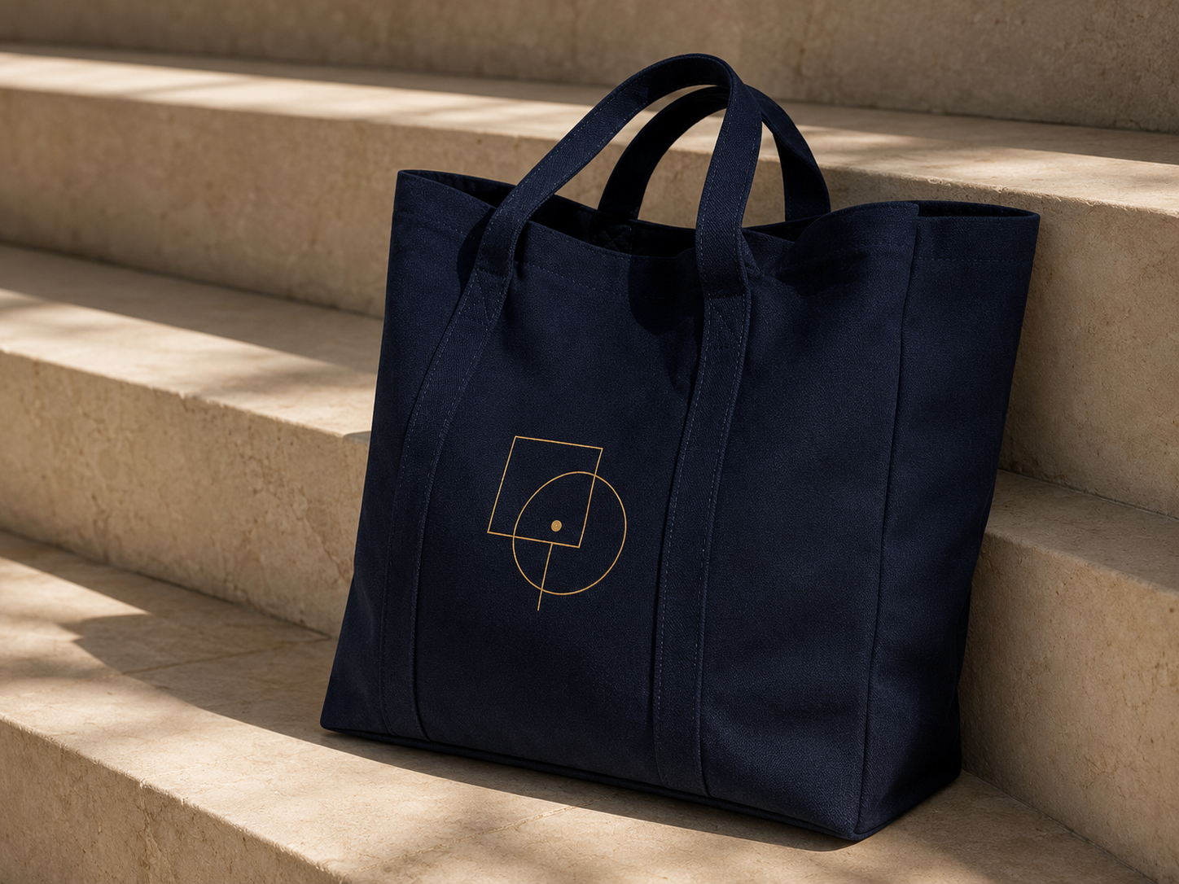
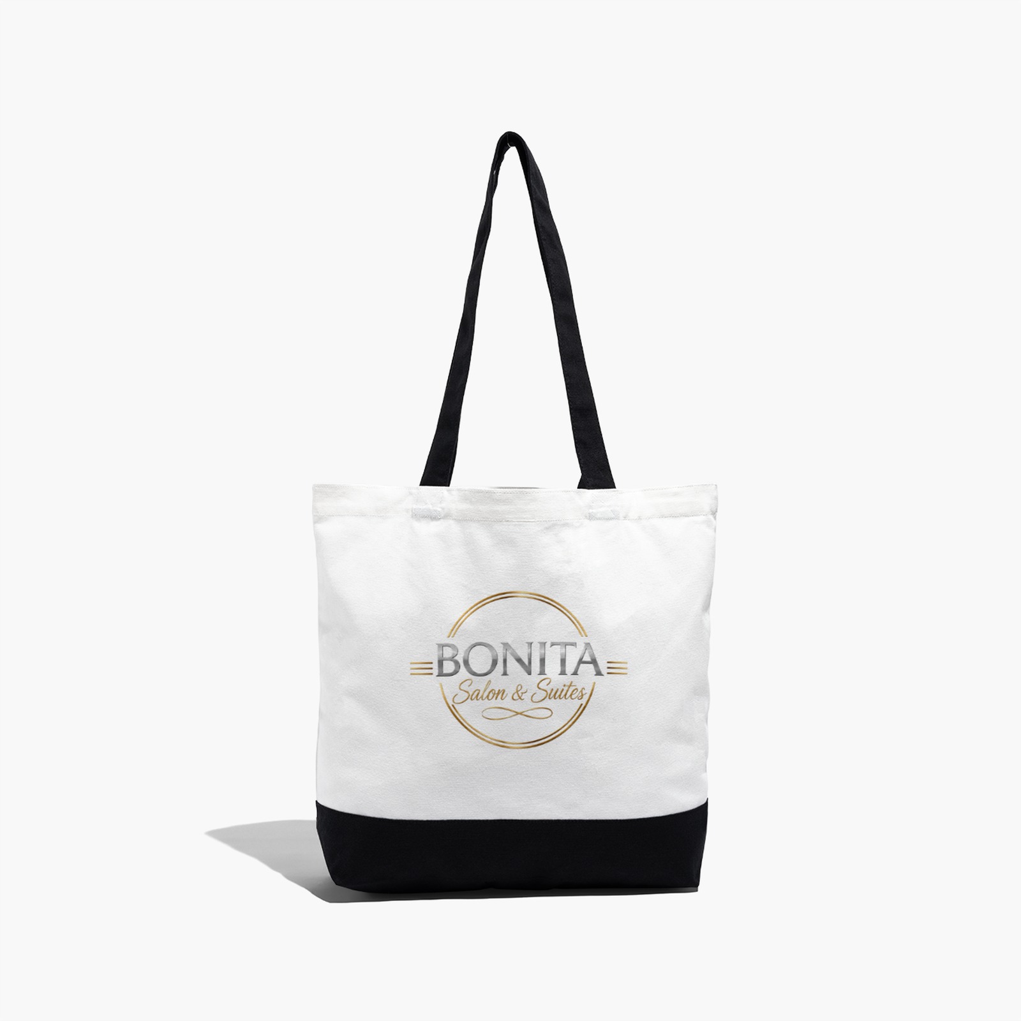
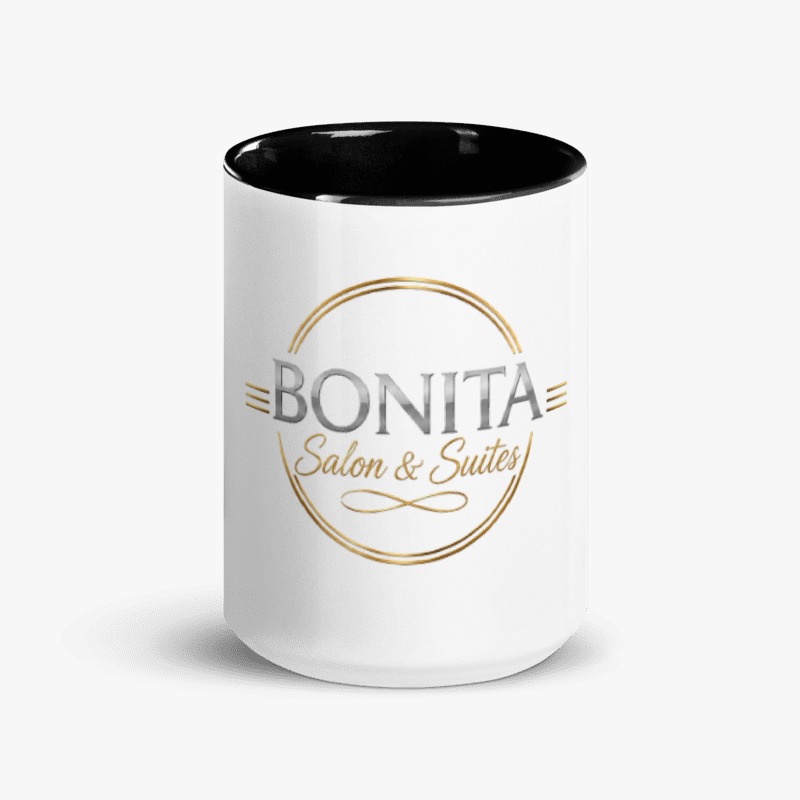
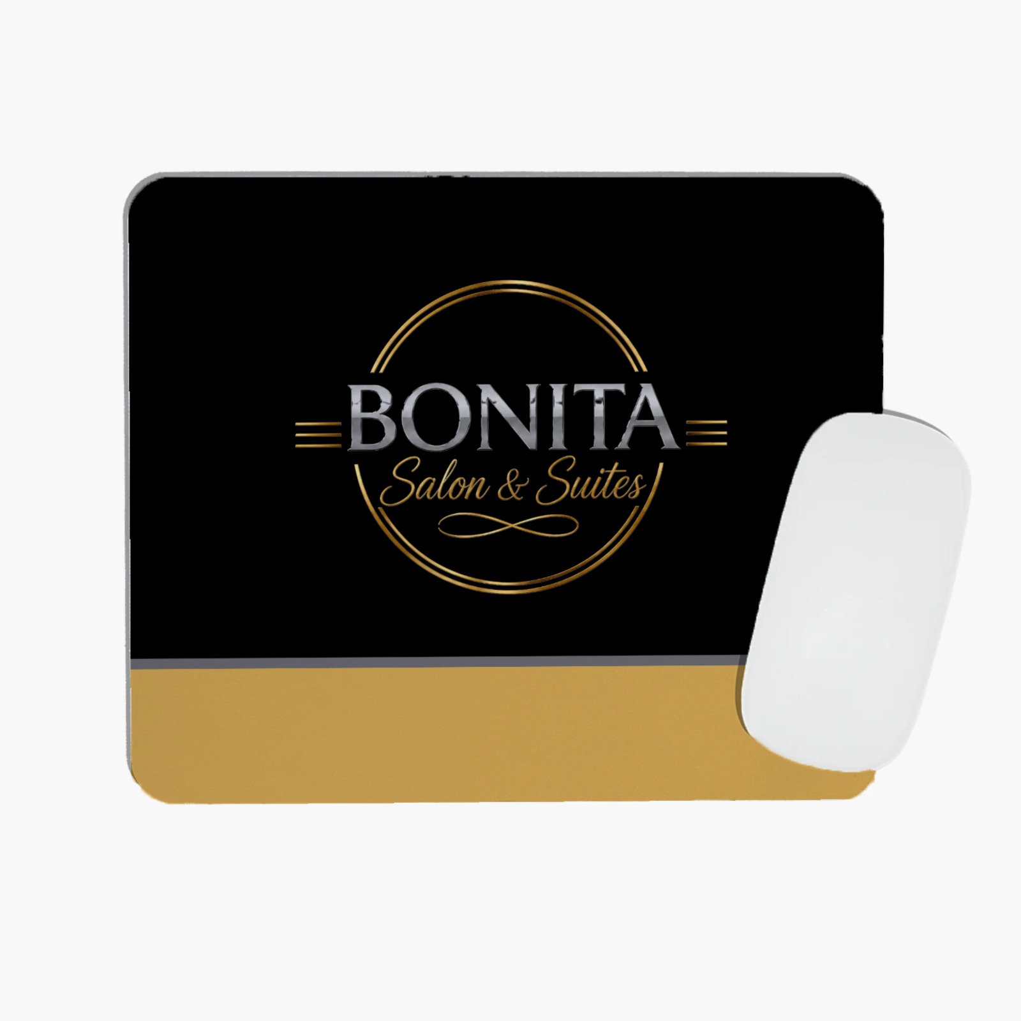
The Bonita identity was extended beyond the physical salon into a versatile merchandise family. Coordinated apparel, caps, totes, customer packaging, drinkware, and desk accessories use the signature black, white, metallic silver, and gold palette to keep the brand recognizable across every format. The collection creates opportunities for retail sales, team apparel, client gifts, and everyday promotion long after an appointment ends.
Black short-sleeve tee
White short-sleeve tee
Black long-sleeve tee
White long-sleeve tee
Black logo cap
White logo cap
Black branded tote
White branded tote
Logo mug
Branded mouse pad
Customer shopping bag
Designing the complete journey
01Arrival & exterior presence
02Interior experience
03Workflow & hospitality
04Brand & merchandise
05Operations & growth
05 / Real Estate Property Vision
For realtors, investors, sellers & buyers
Help people see what a property could become.
Stefano Design Studio creates polished visual transformation concepts from existing property photographs—making possibility easier to understand before renovation begins.
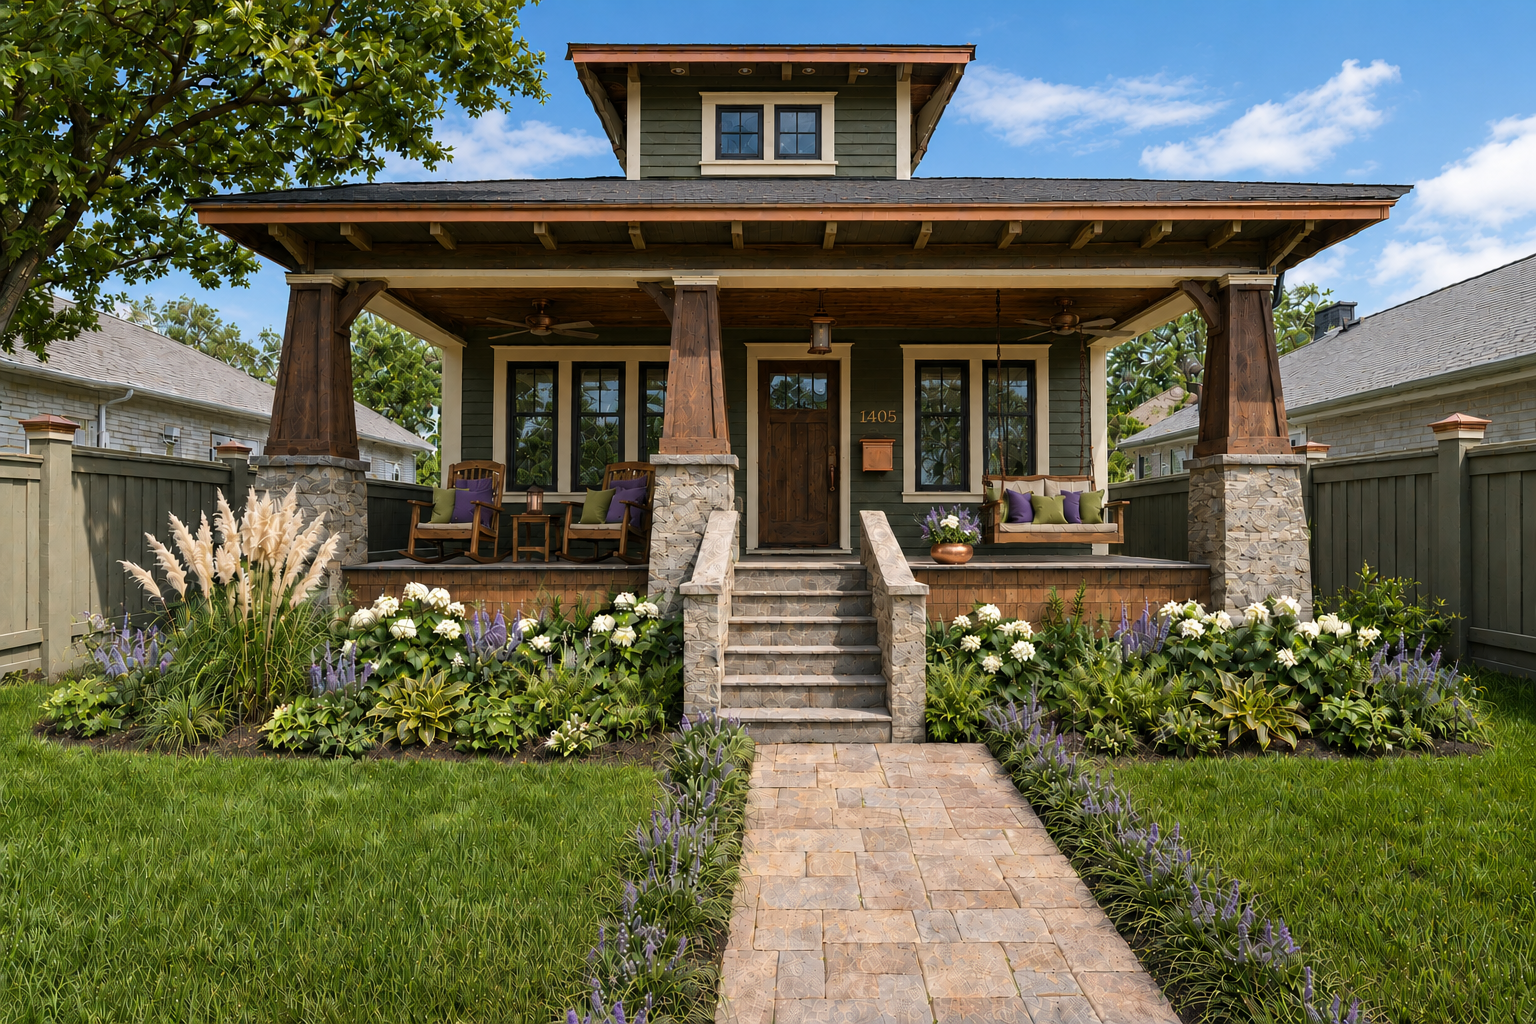
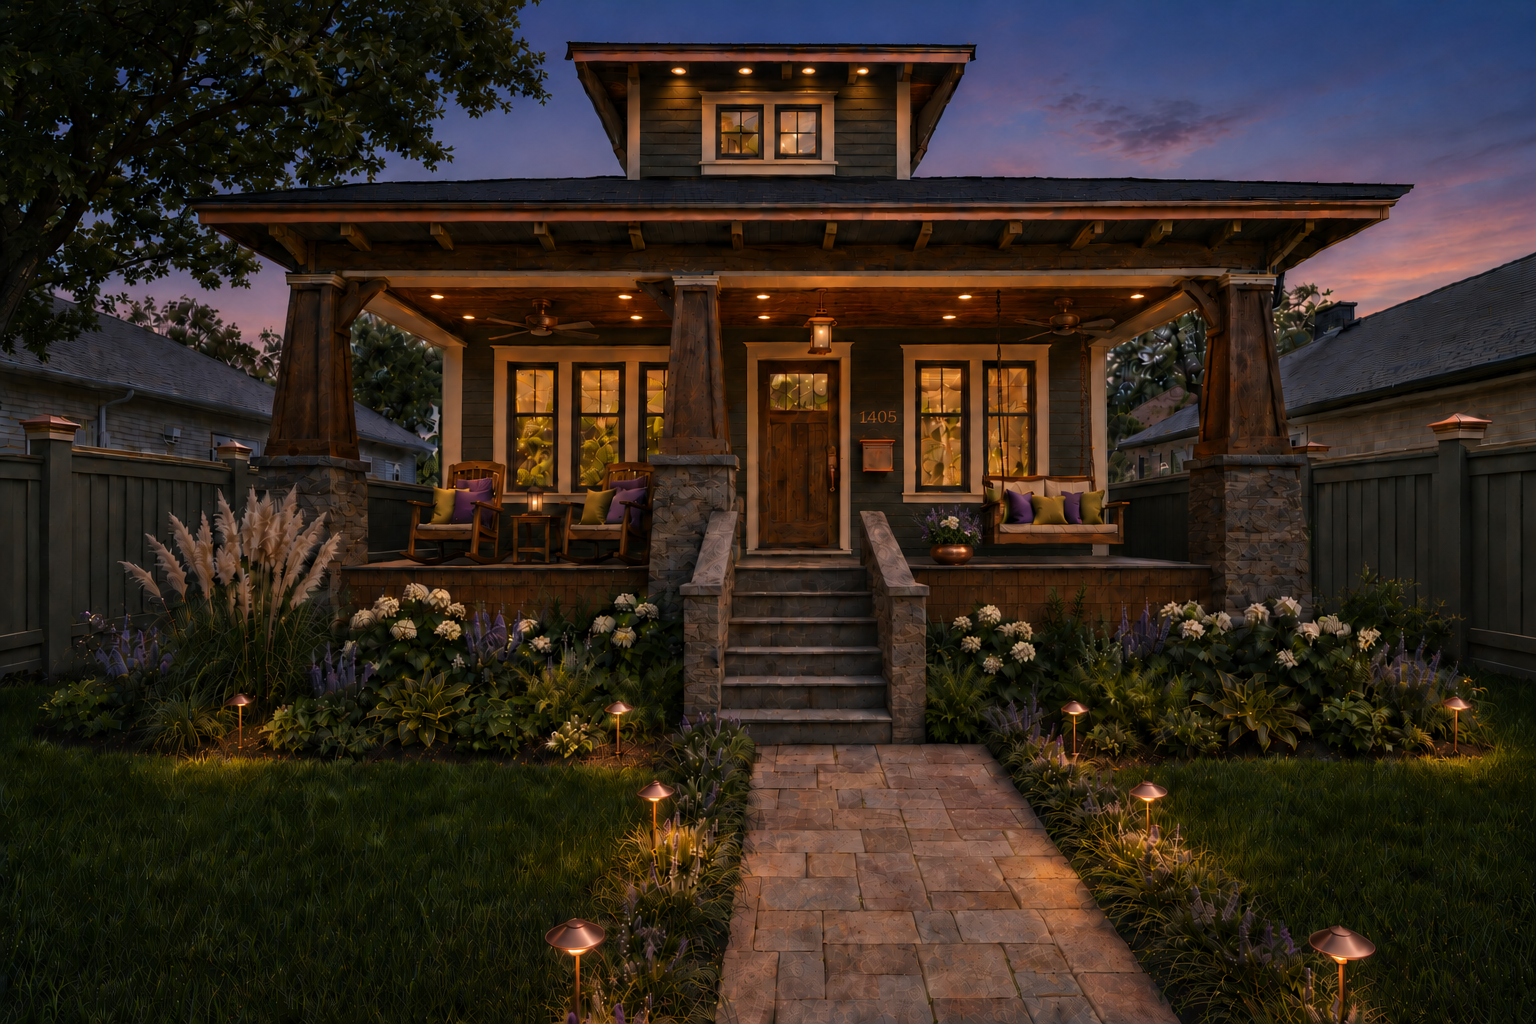
A complete curb-appeal concept that transforms a traditional American Foursquare into a welcoming Craftsman home through architectural detailing, layered landscaping, and a coordinated copper lighting plan.
Original exteriorBefore the reimaginingDaytime conceptCraftsman character in full viewDawn conceptLayered lighting after sunset
Show how a dated home, room, exterior, or vacant property could feel renewed and market-ready.
02
Curb-Appeal Direction
Explore coordinated color, entry, landscaping, lighting, and façade ideas that strengthen the arrival.
03
Commercial Storefront Vision
Reimagine a dated storefront through branding, signage, windows, lighting, and exterior character.
04
Investment Property Potential
Help buyers and investors visualize possibilities for fixer-uppers, flips, and repositioning opportunities.
What you receive
A clear visual story for the property conversation.
Before-and-concept presentation visuals
A coordinated visual direction
Presentation-ready concept images
A concise concept summary
01Send
Property photographs and the listing challenge.
02Envision
We develop the strongest visual direction.
03Refine
Review and shape the agreed concept.
04Deliver
Receive final, clearly labeled visuals.
Concept visuals are for inspiration and marketing only. They do not depict a property's current condition and are not architectural, engineering, permitting, or construction documents. Listing professionals remain responsible for MLS and advertising compliance.
06 / Residential Exteriors
Exterior transformations
Reimagining the welcome home.
Each concept begins with the home that already exists, then explores how color, materials, architectural detail, lighting, pathways, and planting can reveal a stronger sense of character and arrival.
01
Hammond, Indiana
Craftsman Transformation

A traditional American Foursquare becomes a welcoming Craftsman home.
A complete curb-appeal concept transforms the home through architectural detailing, substantial timber porch elements, layered landscaping, warm copper accents, coordinated Craftsman furnishings, and a day-to-dawn lighting plan.
Existing condition
Current exterior reference
Daylight concept
Exterior design visualization
Dawn lighting concept
Exterior design visualization
02
Hammond, Indiana

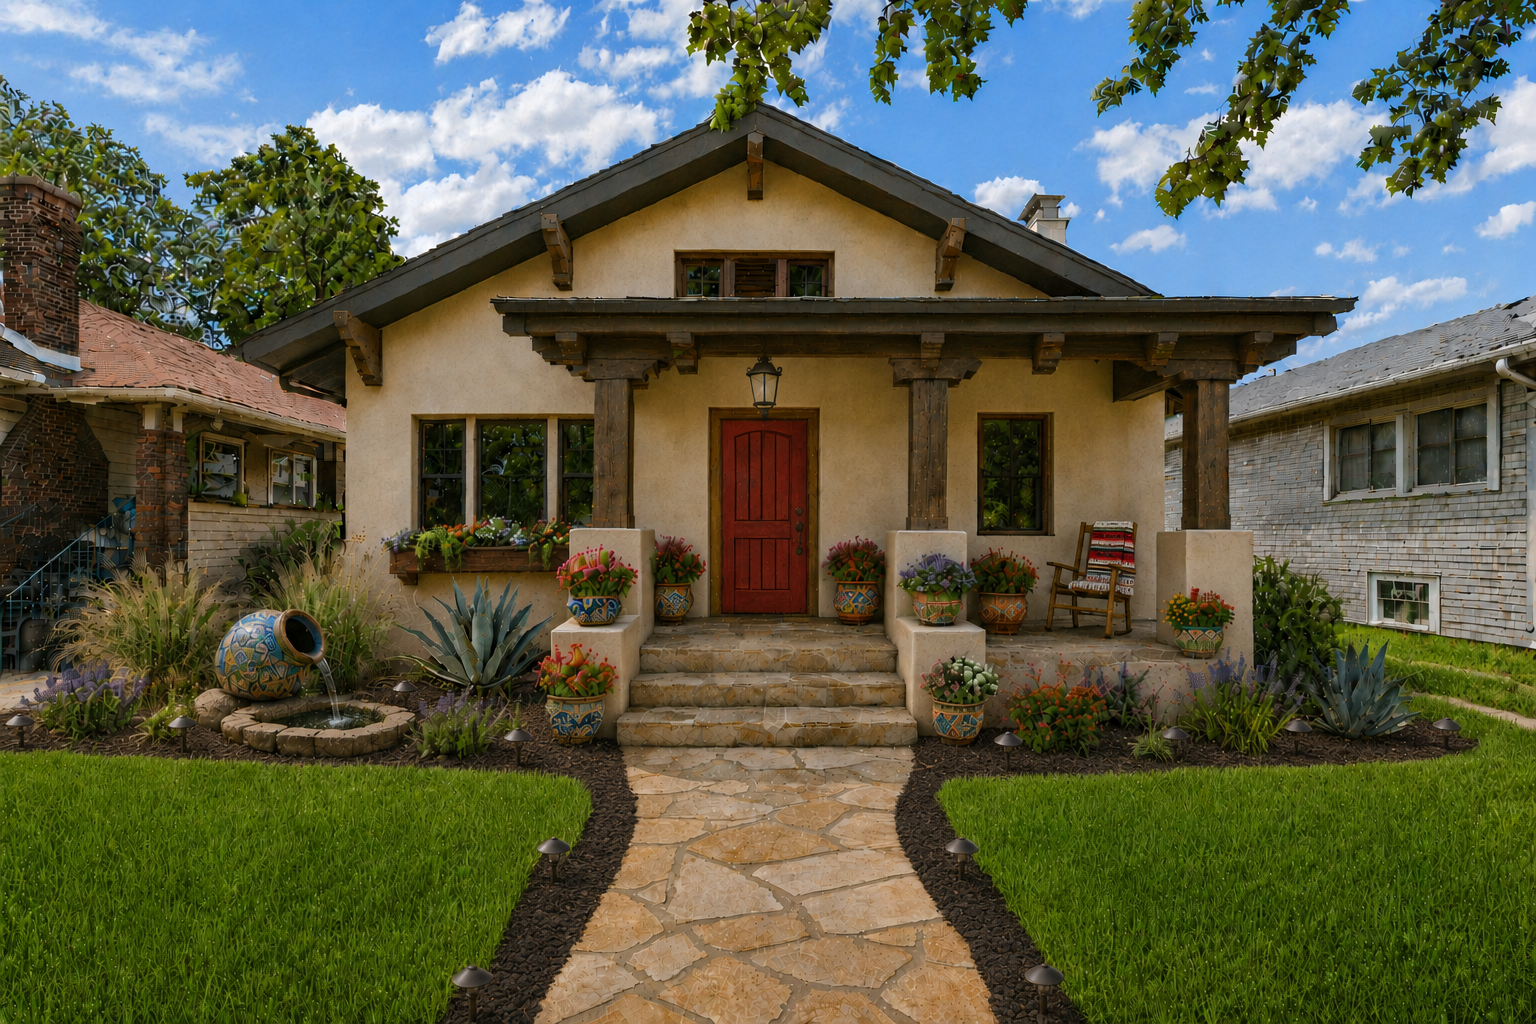
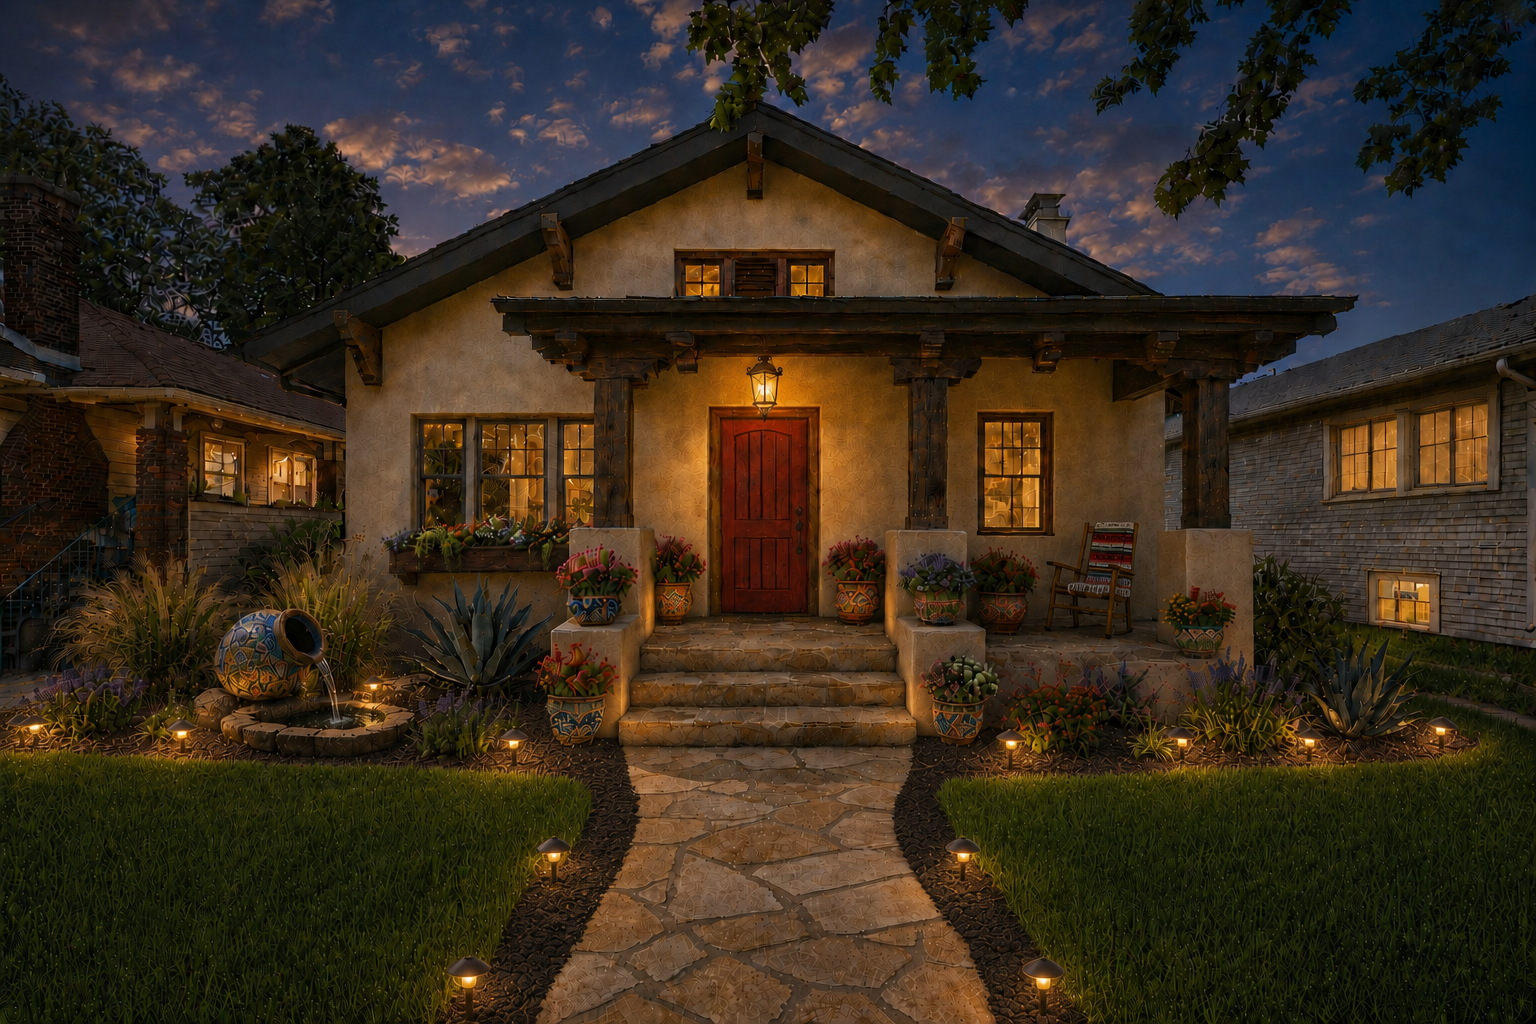
Adobe-Inspired Bungalow
A modest bungalow is transformed into a warm Southwestern garden retreat.
Hand-troweled adobe-style stucco, substantial timber porch details, a vivid red entry door, an irregular sandy-stone walkway edged with dark bark mulch, artisan pottery, a pouring-vessel water feature, layered desert planting, coordinated low-profile walkway and flowerbed lighting, and a folded Mexican-style blanket on the porch rocking chair create a richly textured welcome from day into dusk.
Existing condition
Current exterior reference
Daylight concept
Exterior design visualization
Dusk lighting concept
Exterior design visualization
03

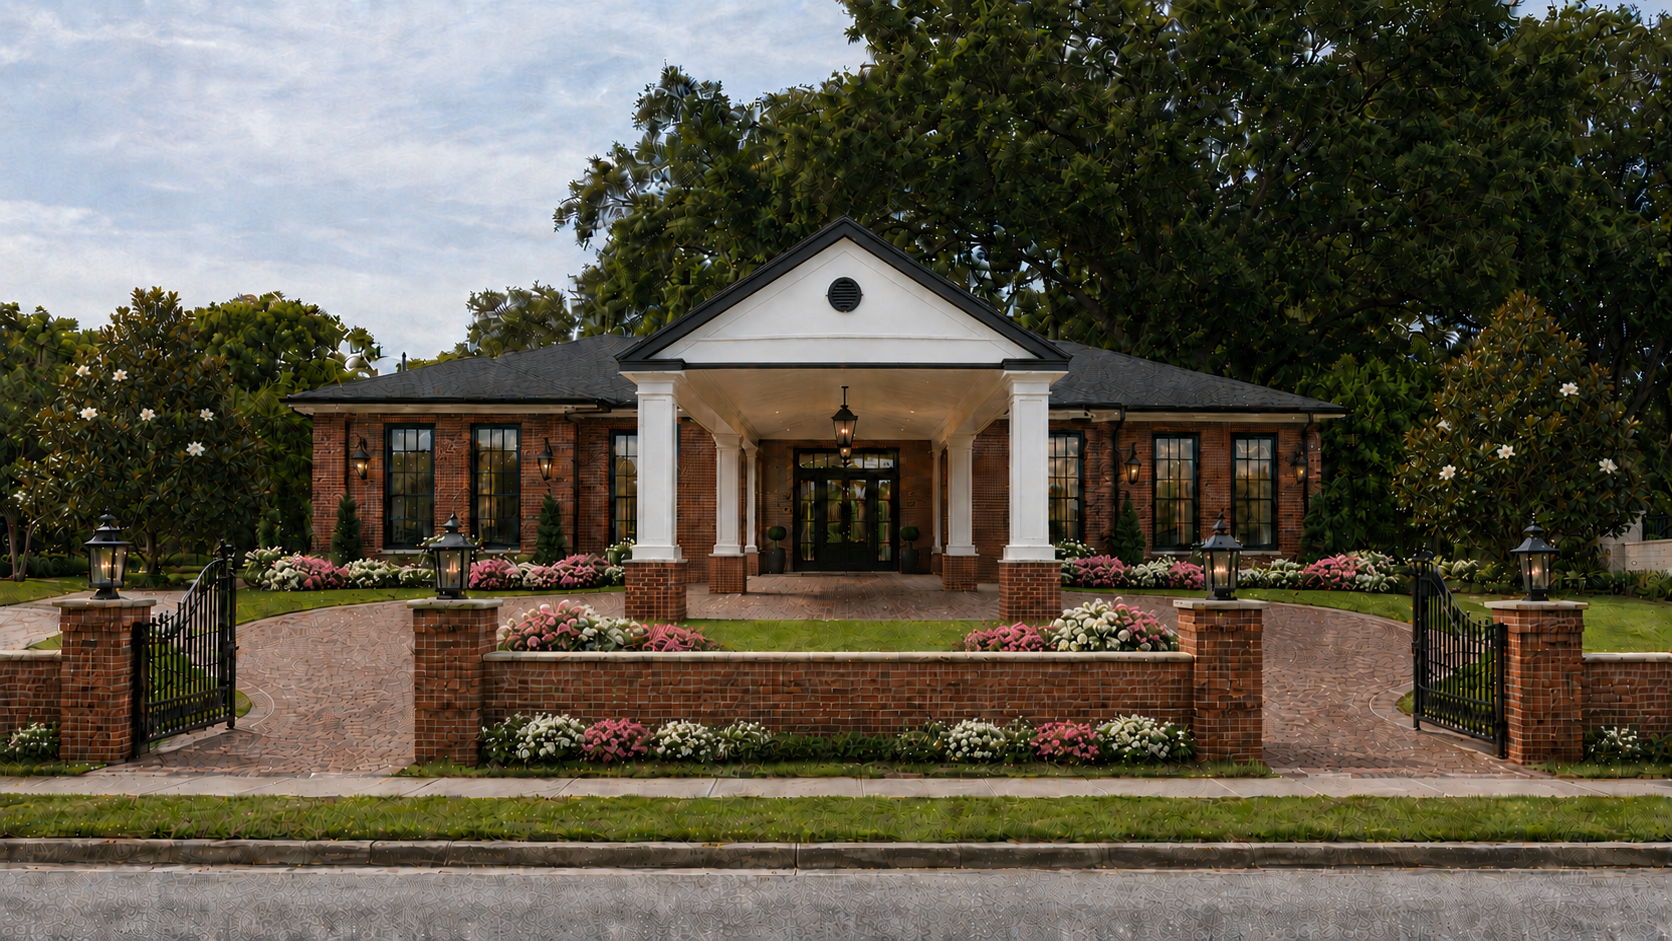
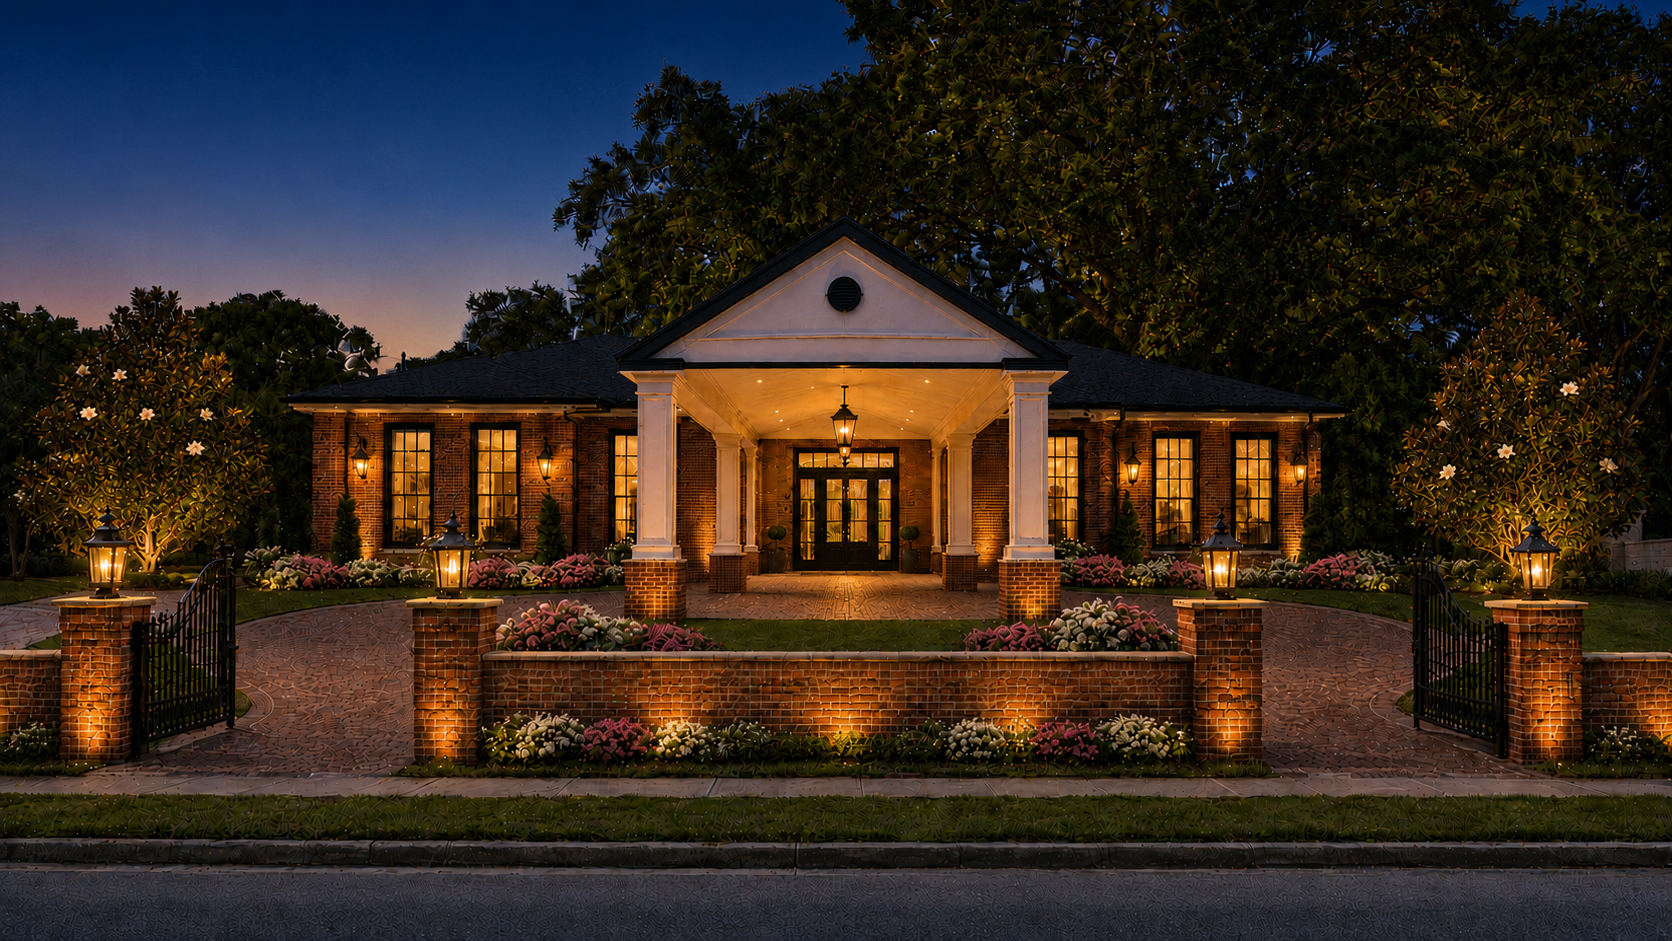
Lake Howard · Winter Haven, Florida
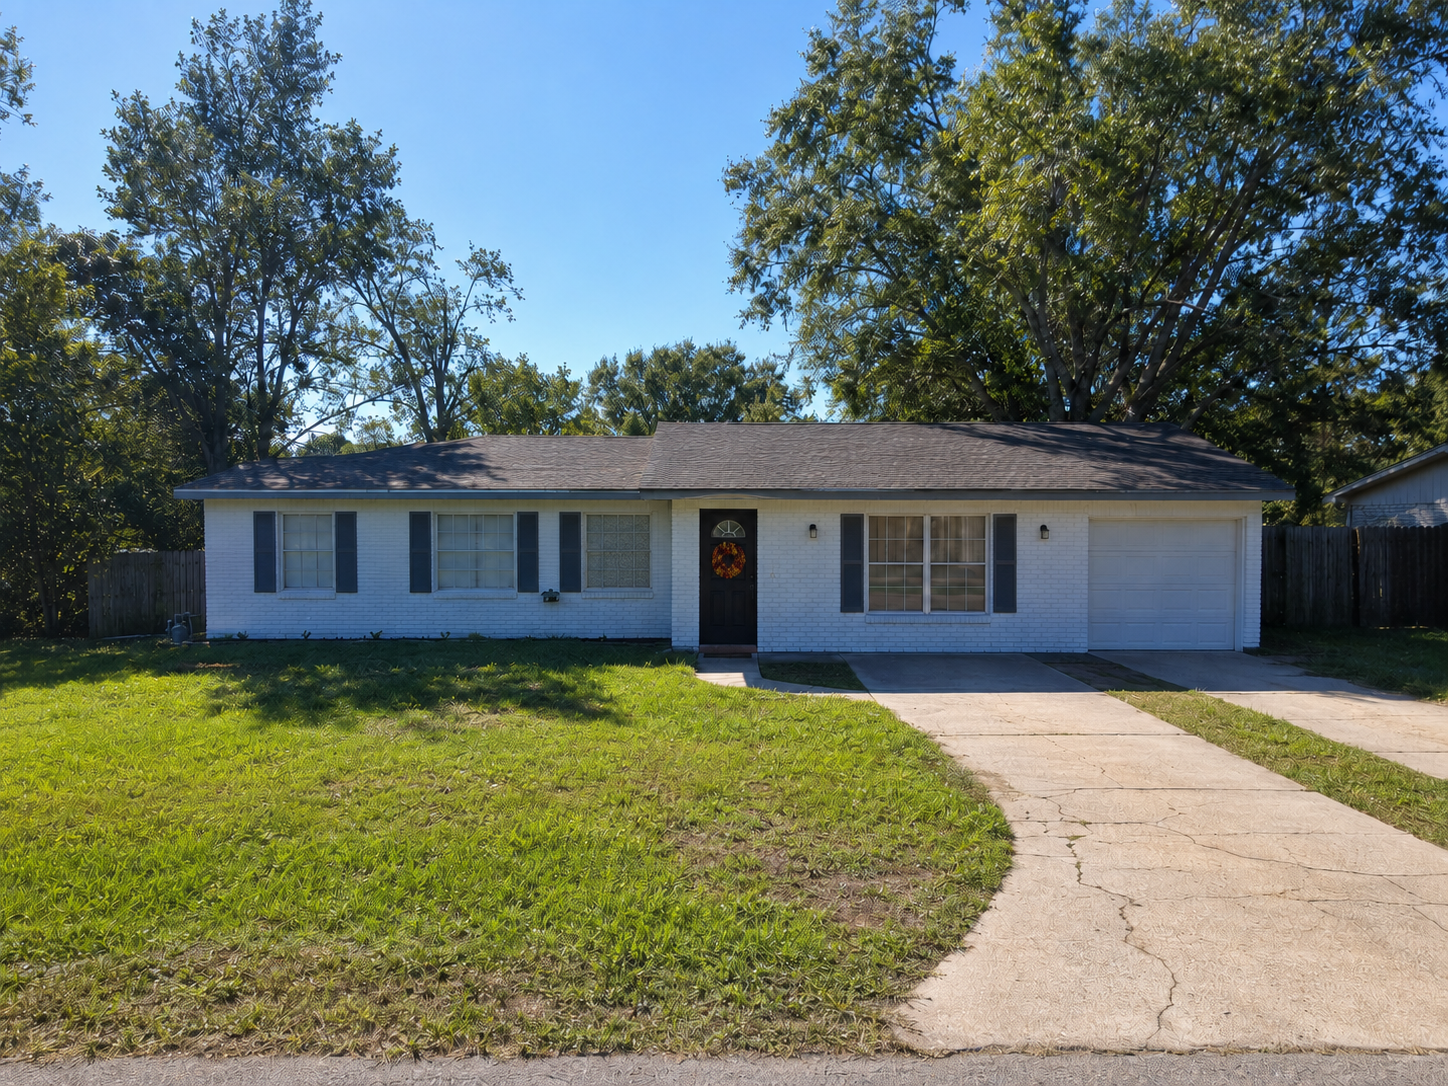
Modern Georgian Residence
A modest Florida ranch is reimagined with a gracious modern Georgian arrival.
A centered drive-through porte-cochère, tall black-trimmed colonial windows, a circular brick drive, wrought-iron gates, flowering magnolias, layered azaleas, and warm architectural uplighting create a more formal yet welcoming presence from daylight into dawn.
Existing condition
Current exterior reference
Daylight concept
Exterior design visualization
Dawn lighting concept
Exterior design visualization
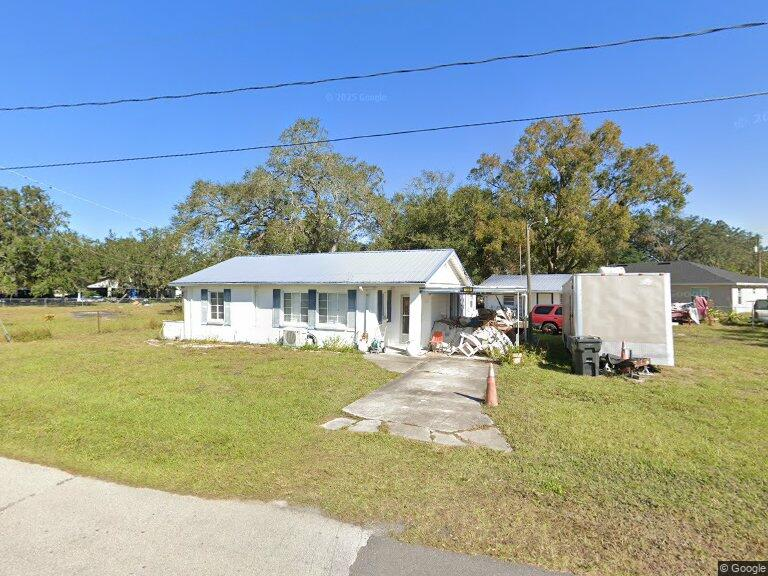


04
108 Magnolia
Cedar Modern Ranch
A modest ranch becomes an inviting outdoor-living retreat.
A crisp black, white, and natural-cedar palette unifies the home and connected carport. Cedar shutters and planter boxes, an extended stamped-concrete drive and patio, layered gardens, privacy fencing, outdoor comfort features, and warm landscape lighting create a welcoming experience from day into dusk.
Existing condition
Current exterior reference
Daylight concept
Exterior design visualization
Dusk lighting concept
Exterior design visualization
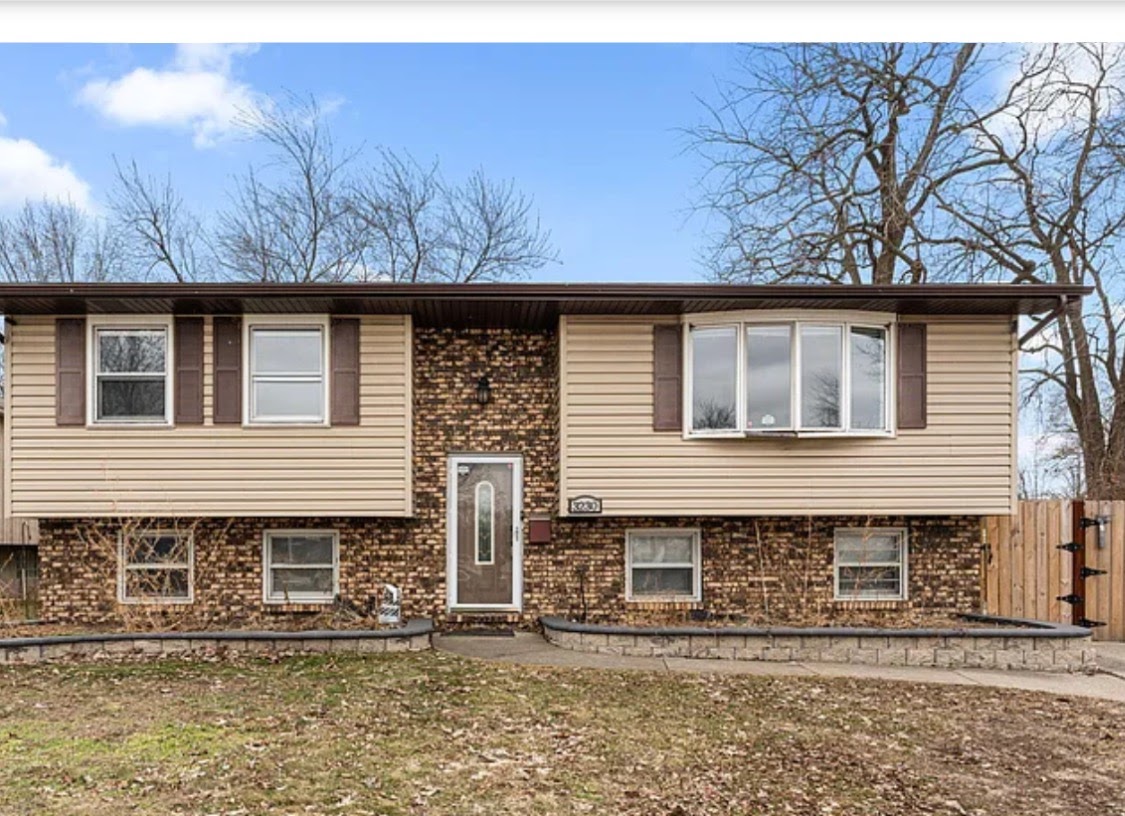
05
Hammond, Indiana
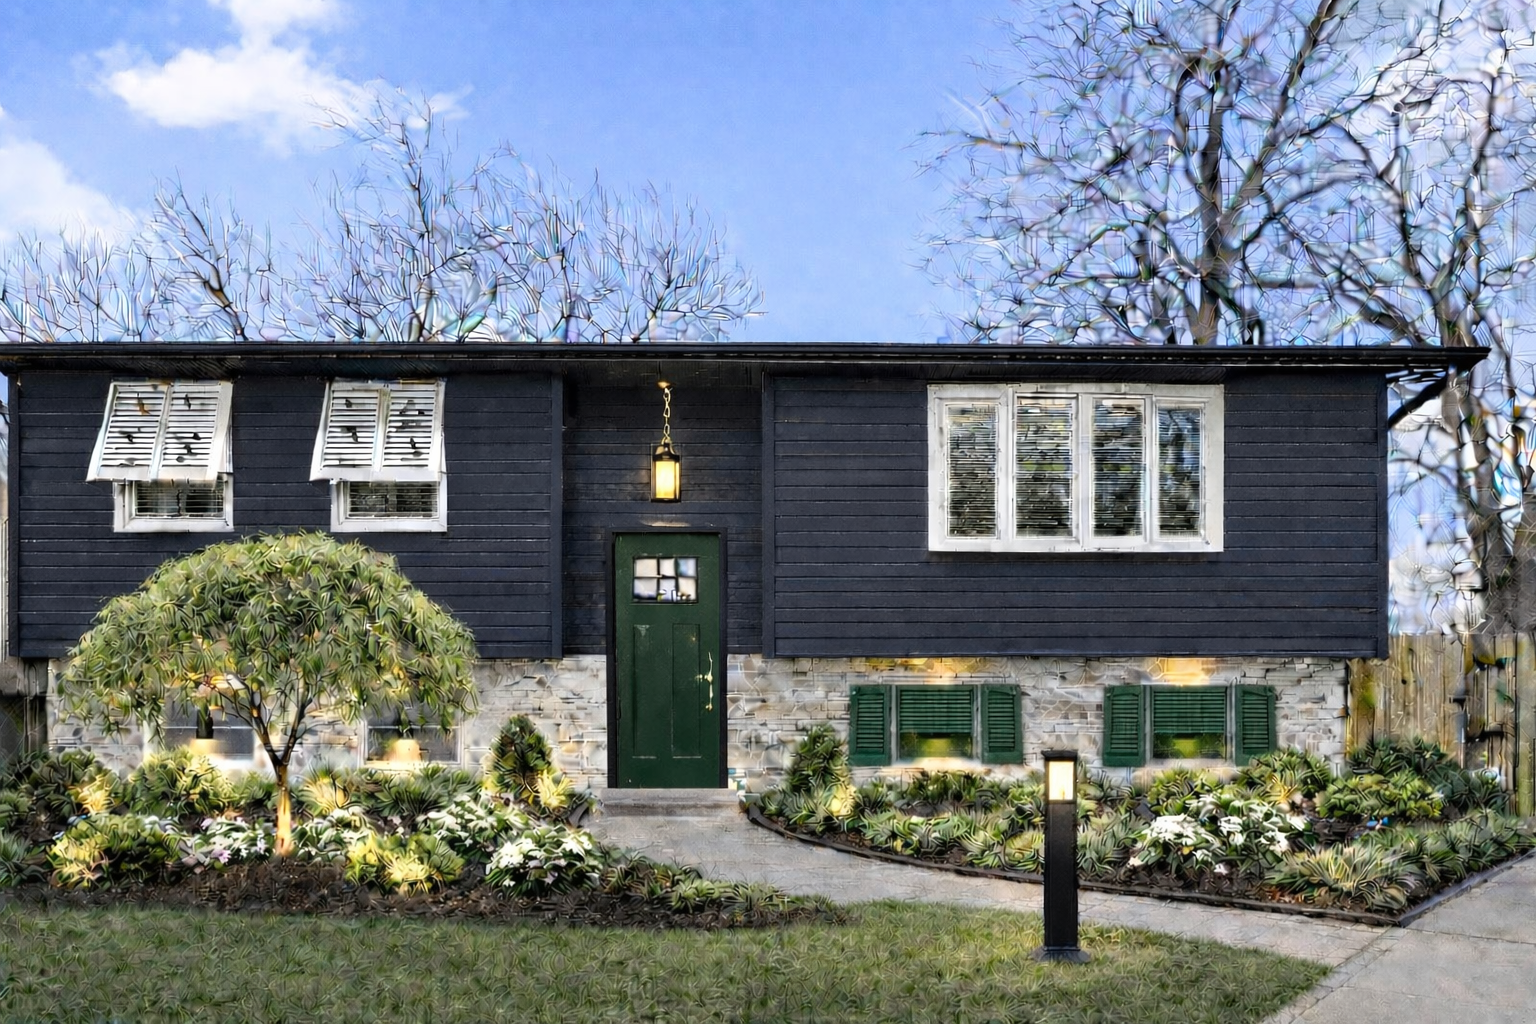
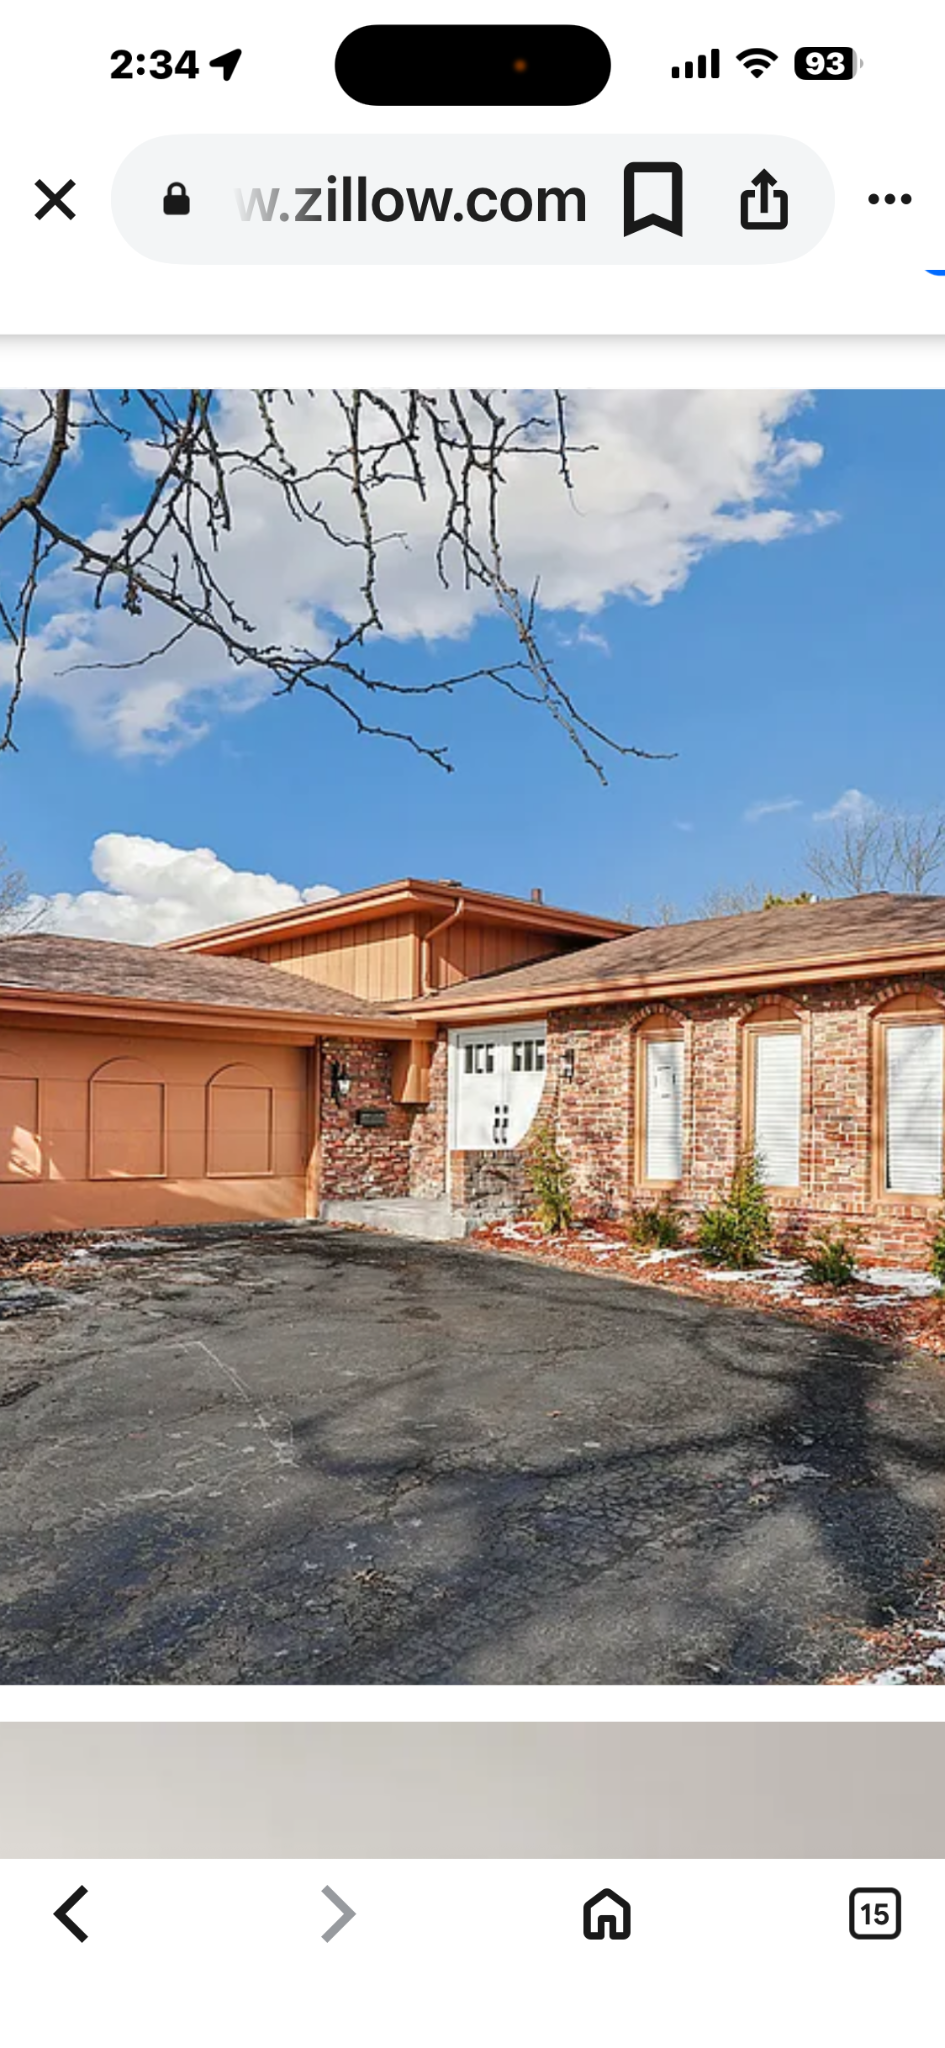
Split-Level Residence
A familiar split-level gains depth, contrast, and a clearer welcome.
Charcoal cladding, lightened lower masonry, forest-green accents, architectural awnings, layered planting, and integrated lighting turn a flat façade into a composed arrival.
Existing condition
Current exterior reference
Reimagined concept
Exterior design visualization
06
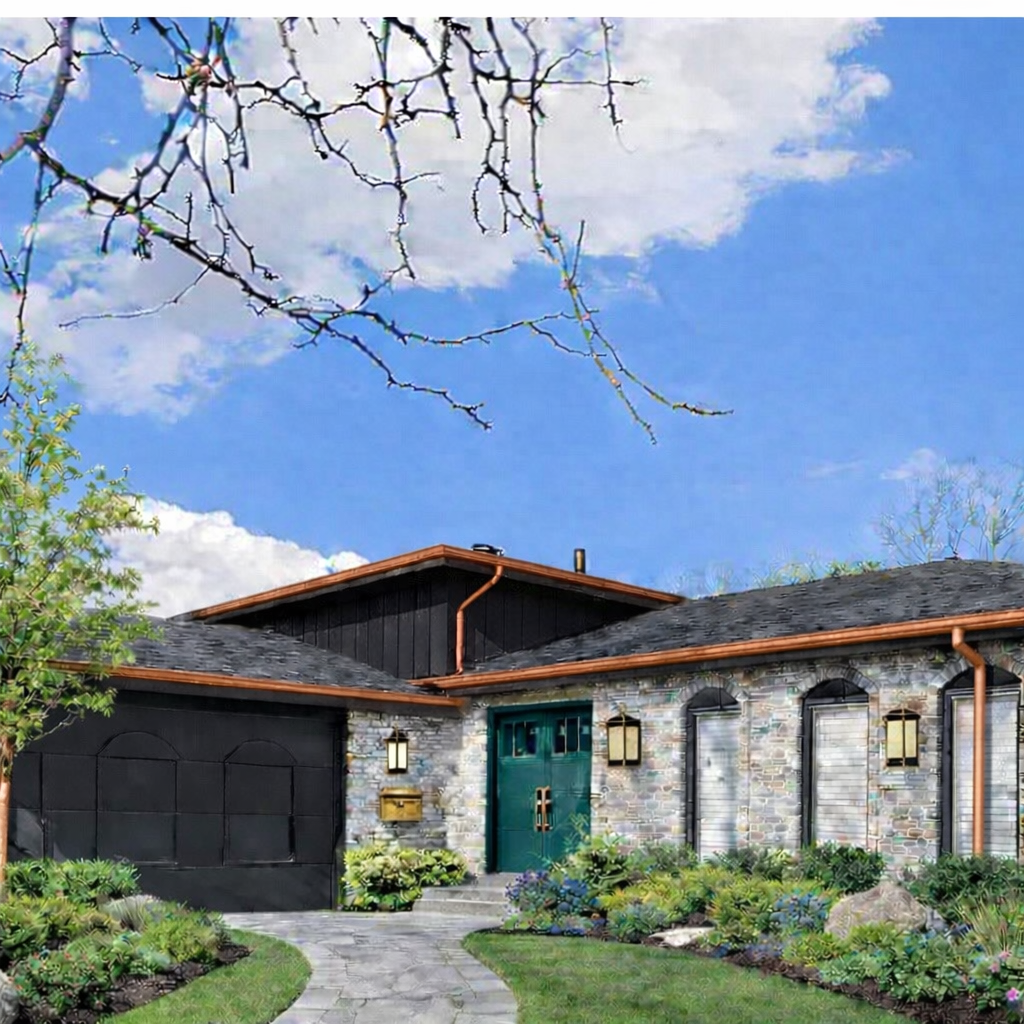
Lansing, Illinois
Two-Story Residence
Warm brick becomes a confident study in contrast.
Black upper cladding and garage doors, washed masonry, a teal double entry, copper-toned gutters, modern lighting, and abundant planting sharpen the home’s geometry while softening the approach.
Existing condition
Current exterior reference
Reimagined concept
Exterior design visualization
07
Hammond, Indiana
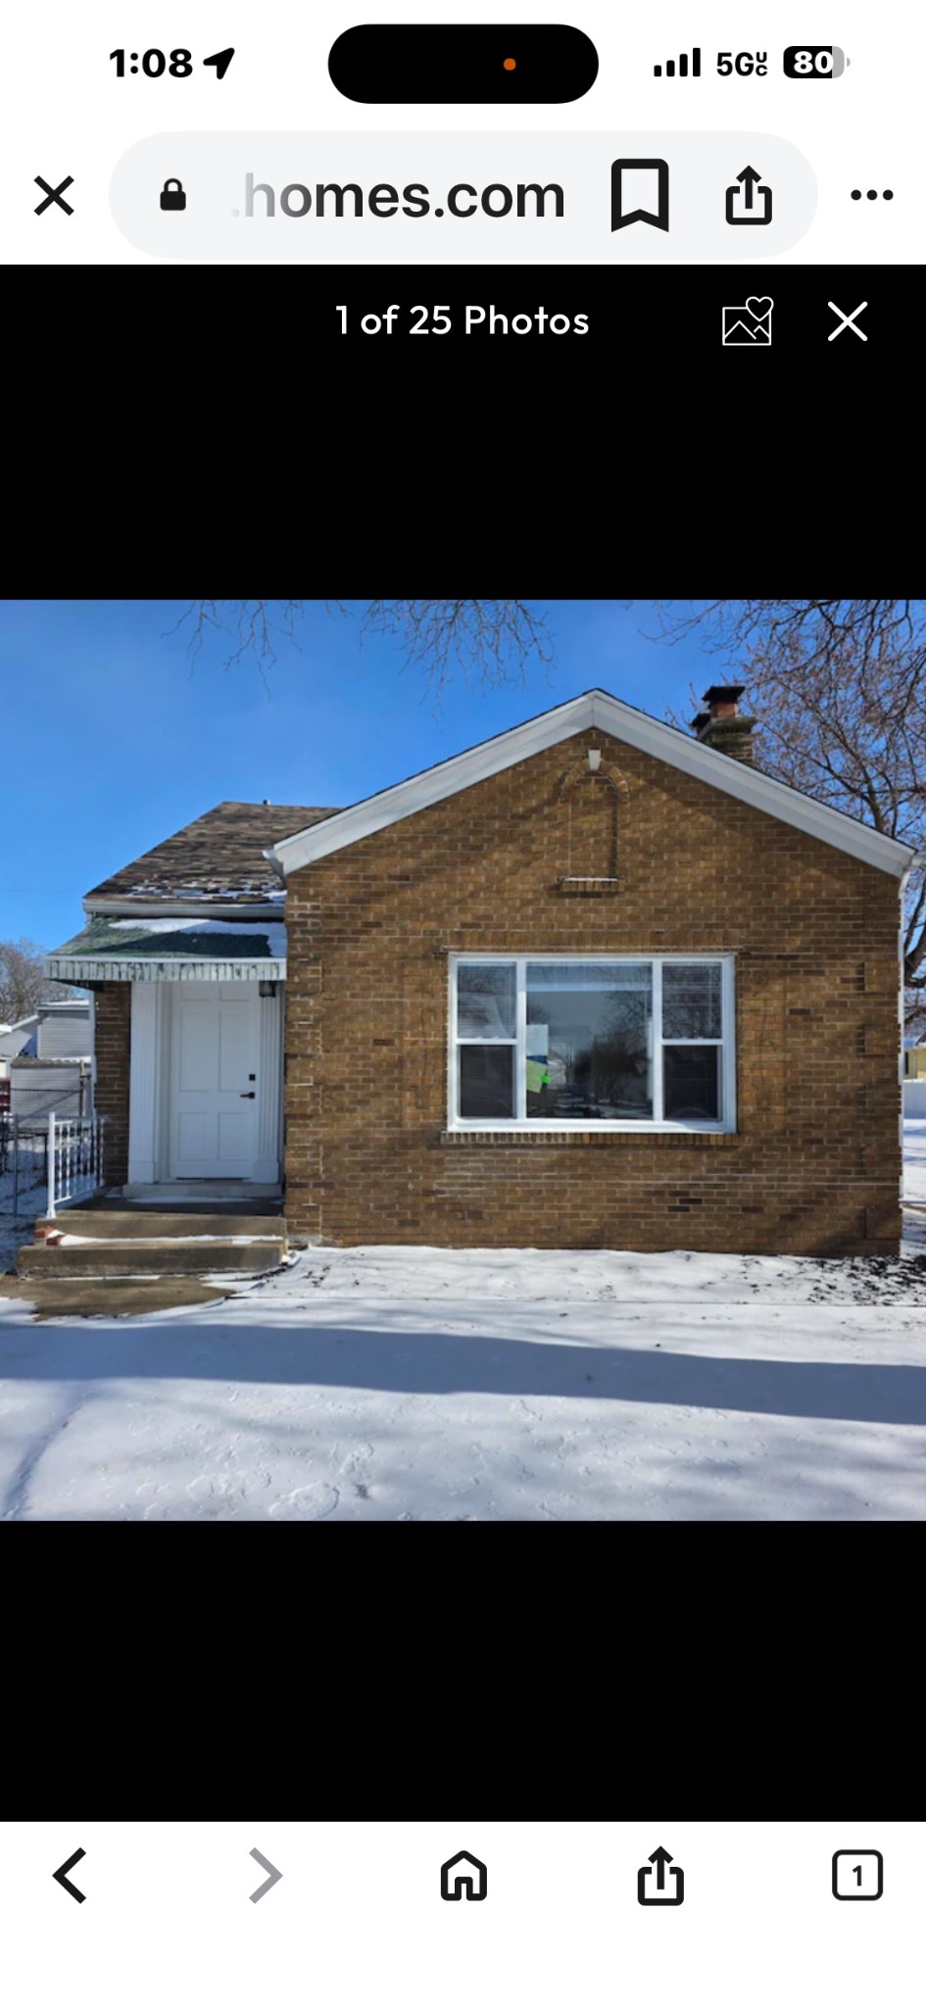
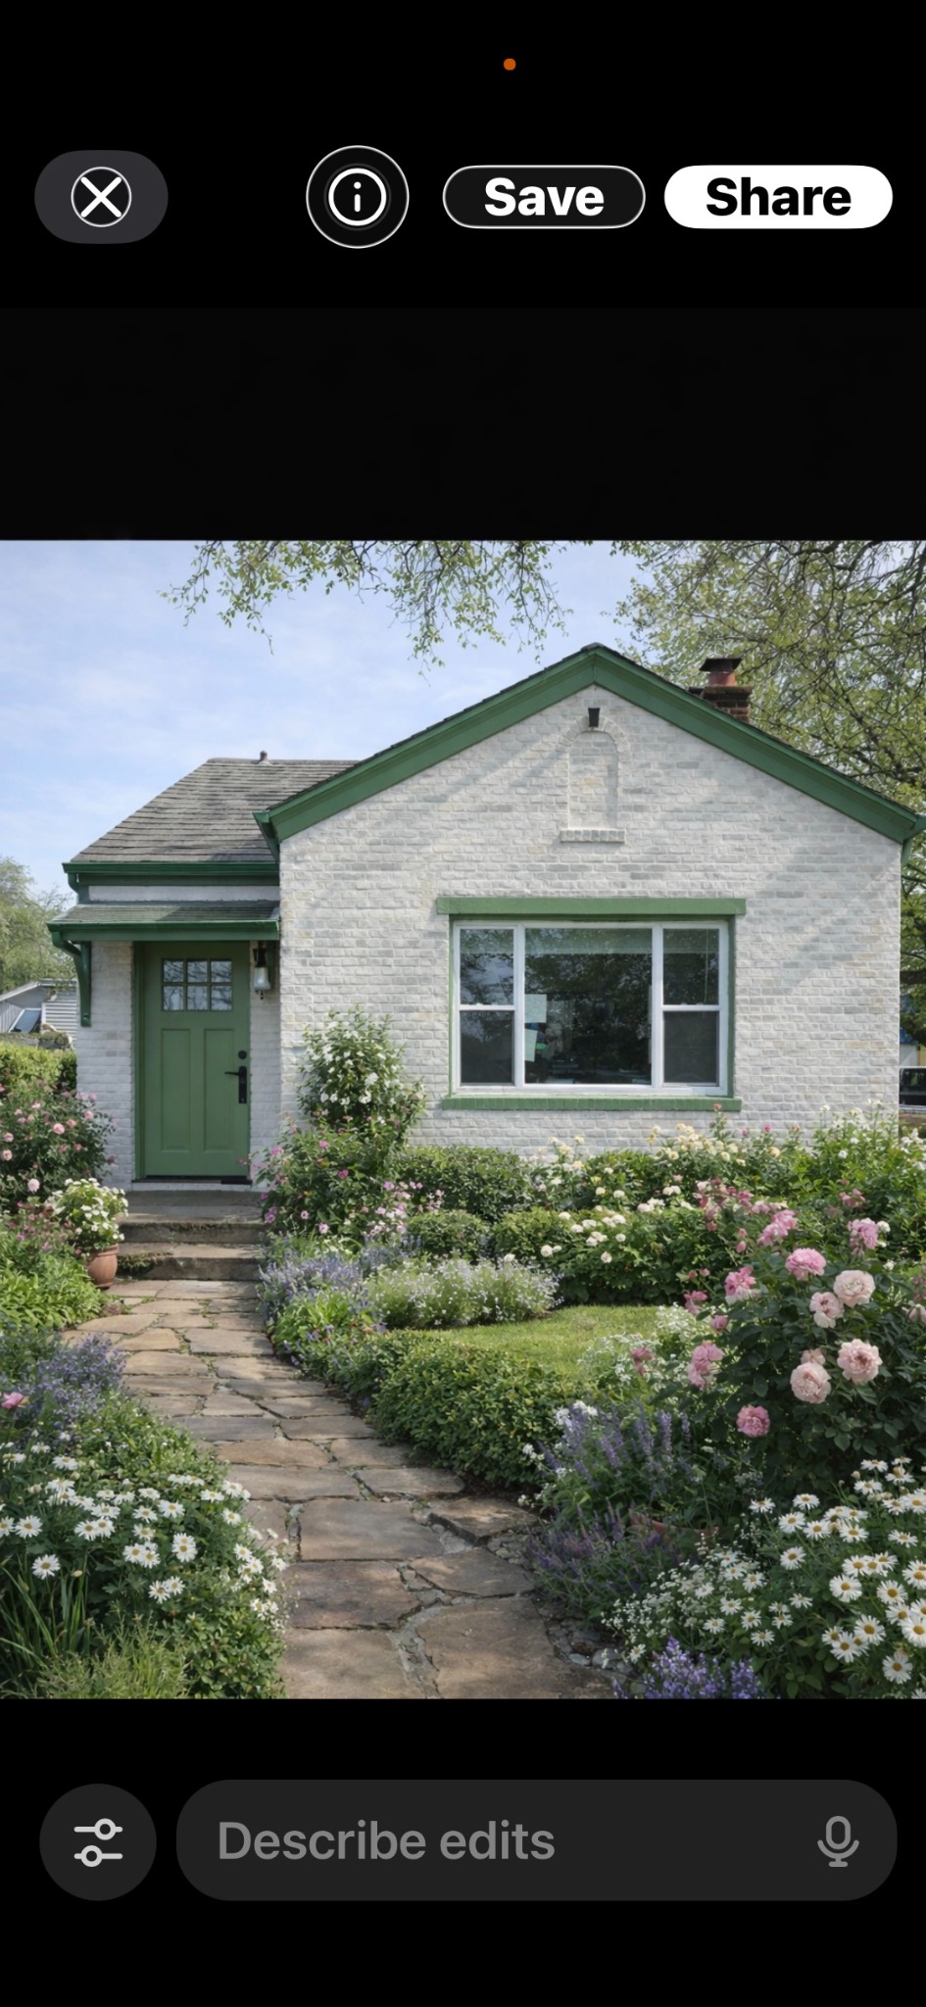
Brick Cottage
A simple cottage becomes a garden-centered storybook welcome.
A pale masonry finish, deep-green trim and entry, a natural stone path, and layered cottage planting create softness, charm, and curb appeal without losing the home’s original character.
Existing condition
Current exterior reference
Reimagined concept
Exterior design visualization
08
Winter Haven, Florida
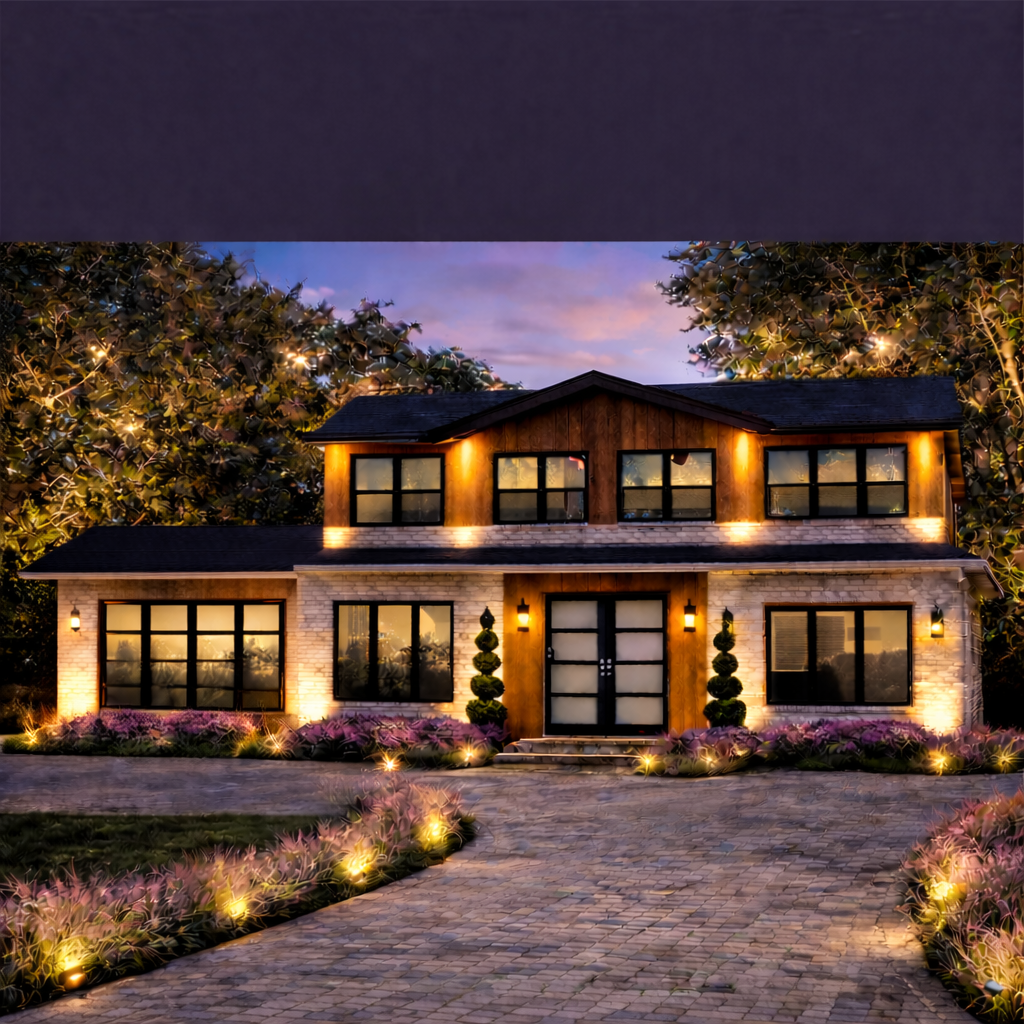
Contemporary Residence
A modest ranch is reimagined with presence, scale, and evening drama.
A new two-story composition, light stone and warm wood, black-framed openings, a symmetrical entry, paver drive, sculptural landscaping, and architectural lighting establish a modern, resort-like arrival.
Existing condition
Current exterior reference
Reimagined concept
Exterior design visualization
09
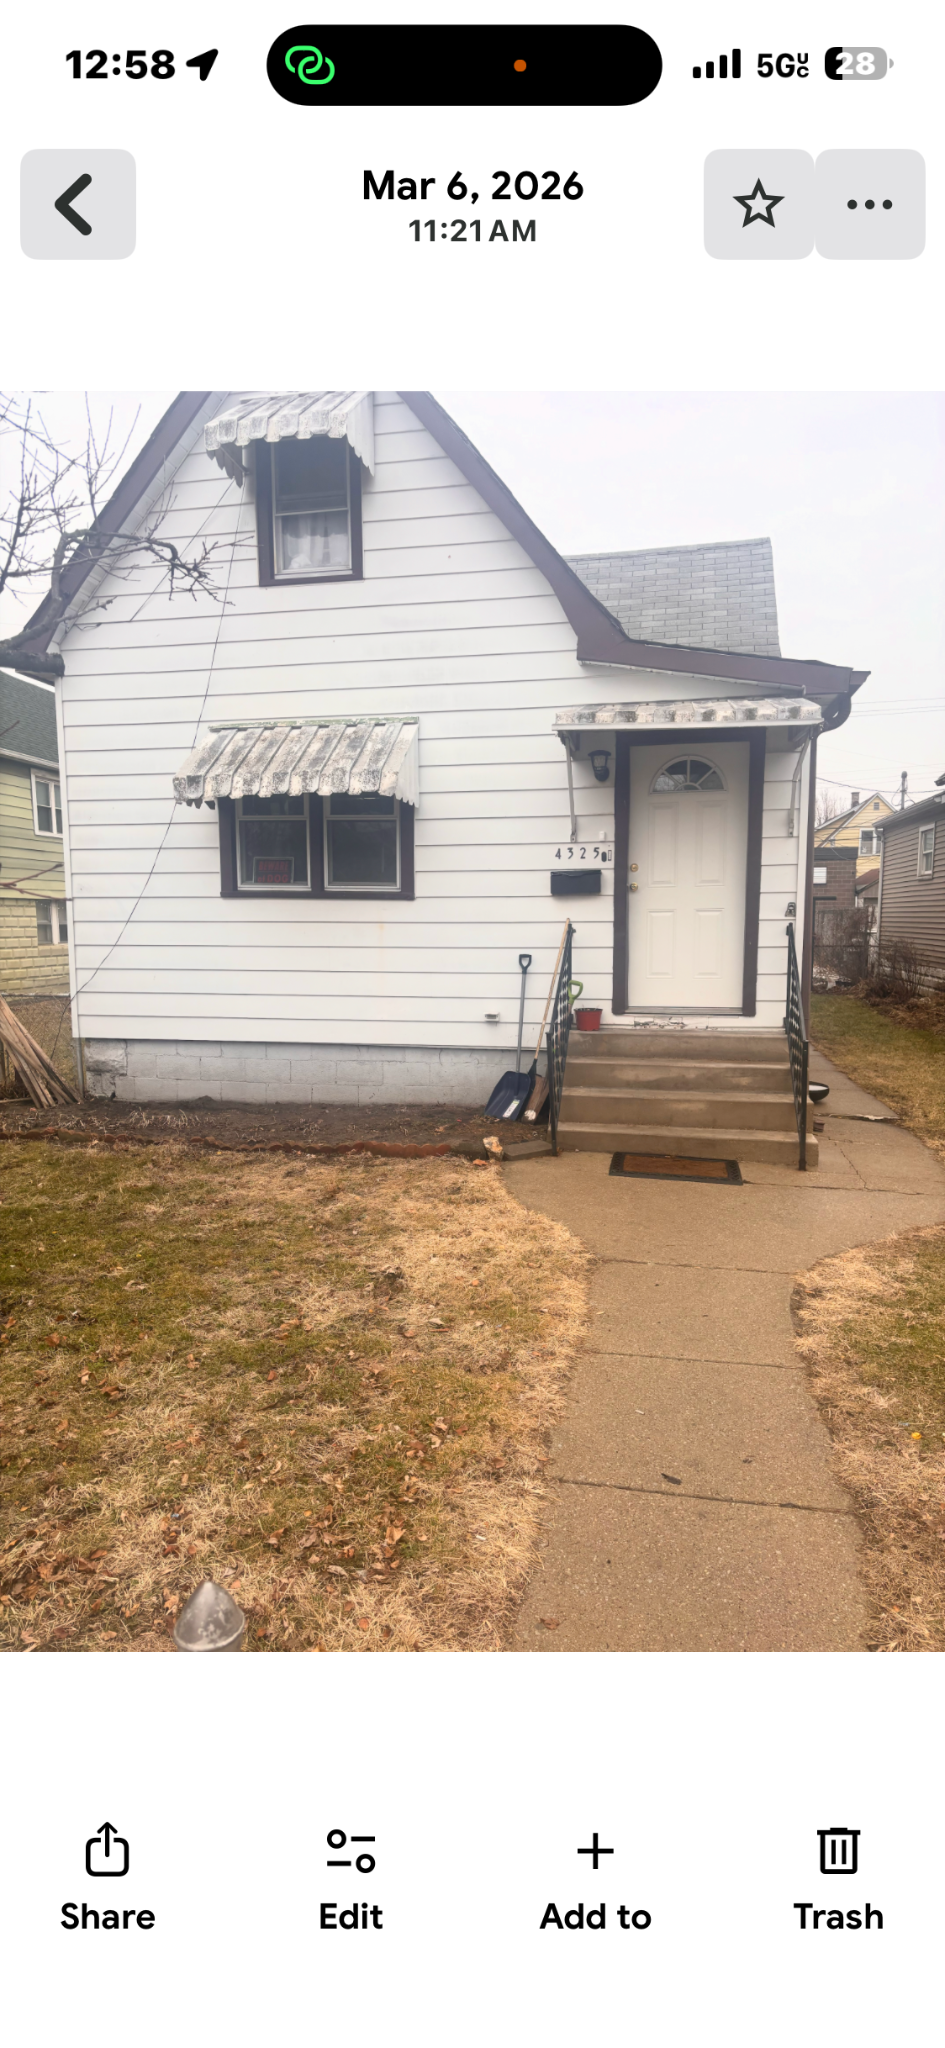
Hammond, Indiana
Gabled Cottage
A more polished entry gives a modest home an unmistakable identity.
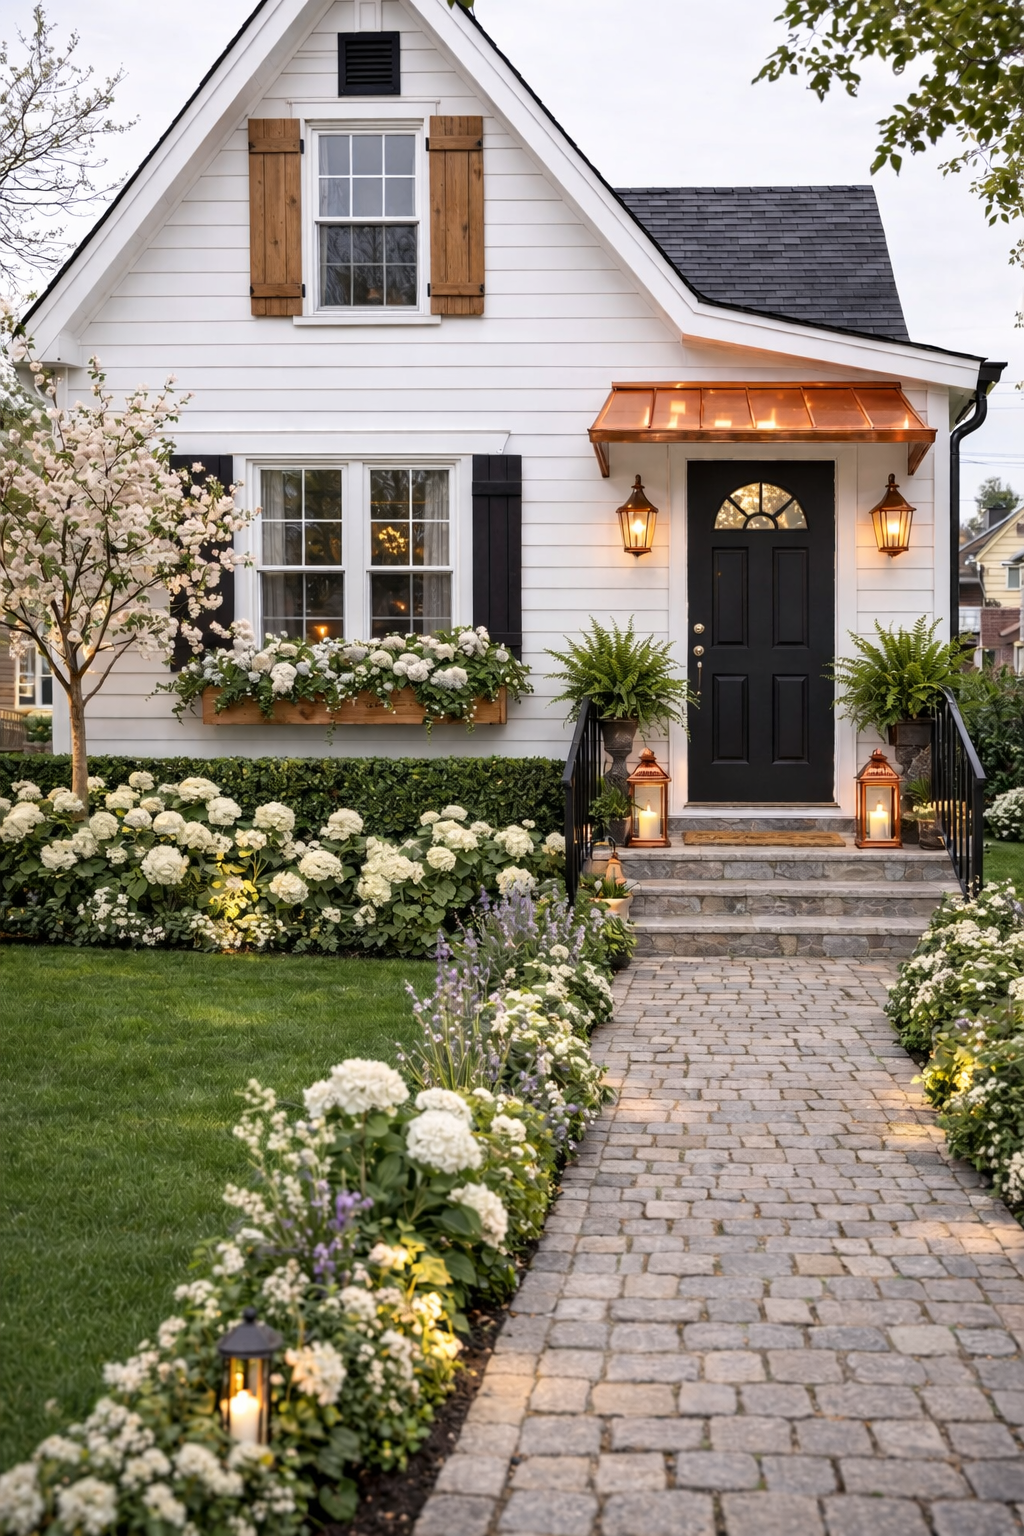
A copper canopy, black door, natural-wood shutters, renewed windows, stone steps, white hydrangeas, and warm pathway lighting transform the approach into a refined garden welcome.
Existing condition
Current exterior reference
Reimagined concept
Exterior design visualization
10
Hammond, Indiana
Anita Residence · Porch & Garden
A welcoming porch turns a quiet ranch into a neighborhood presence.
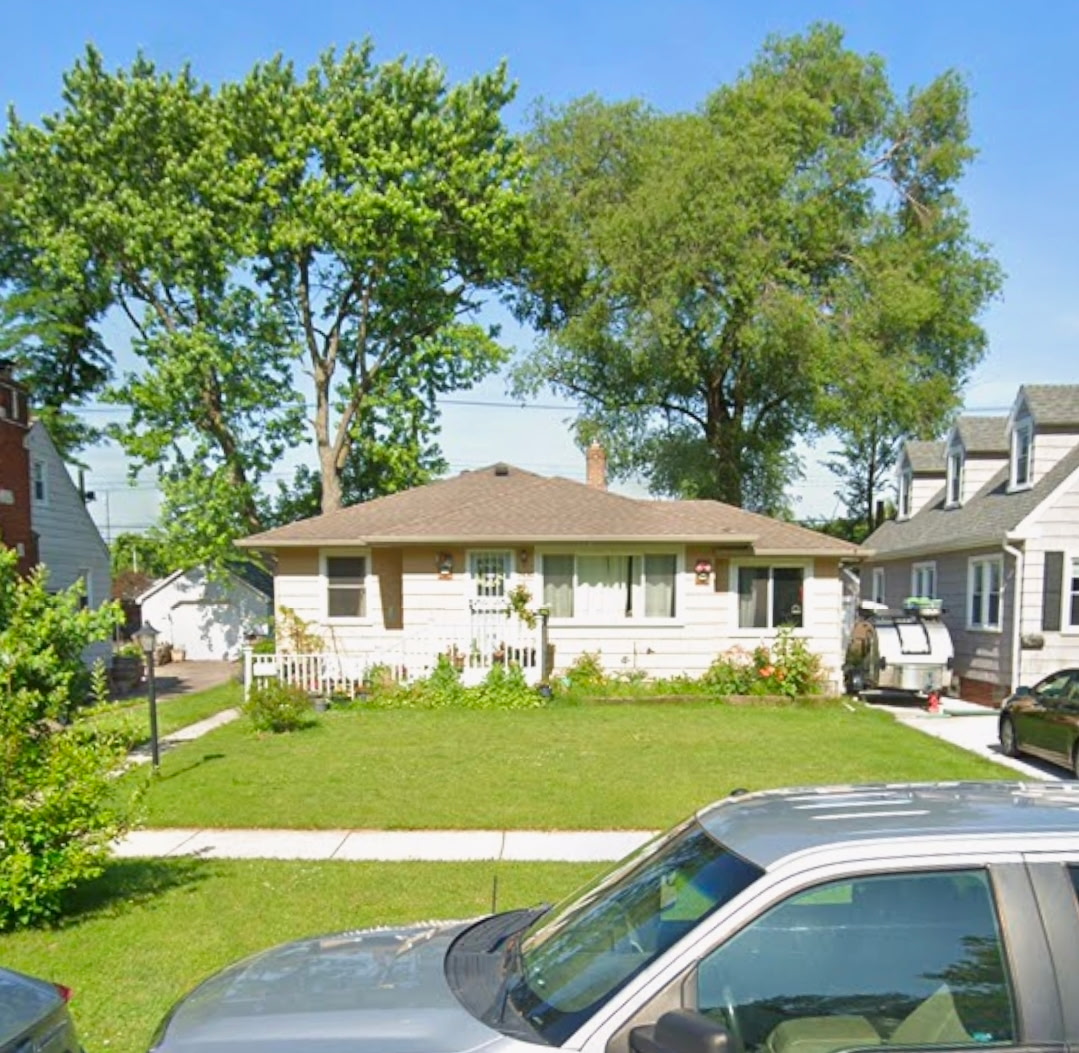
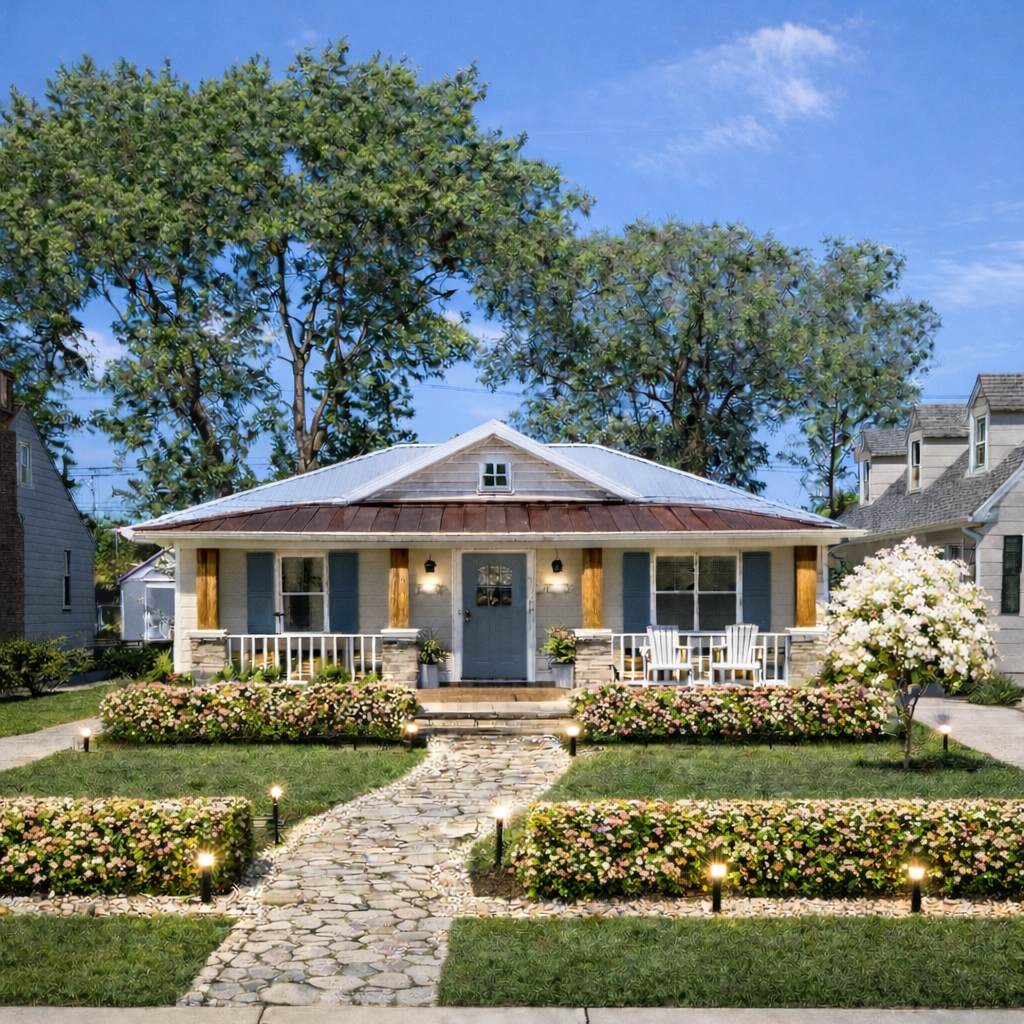
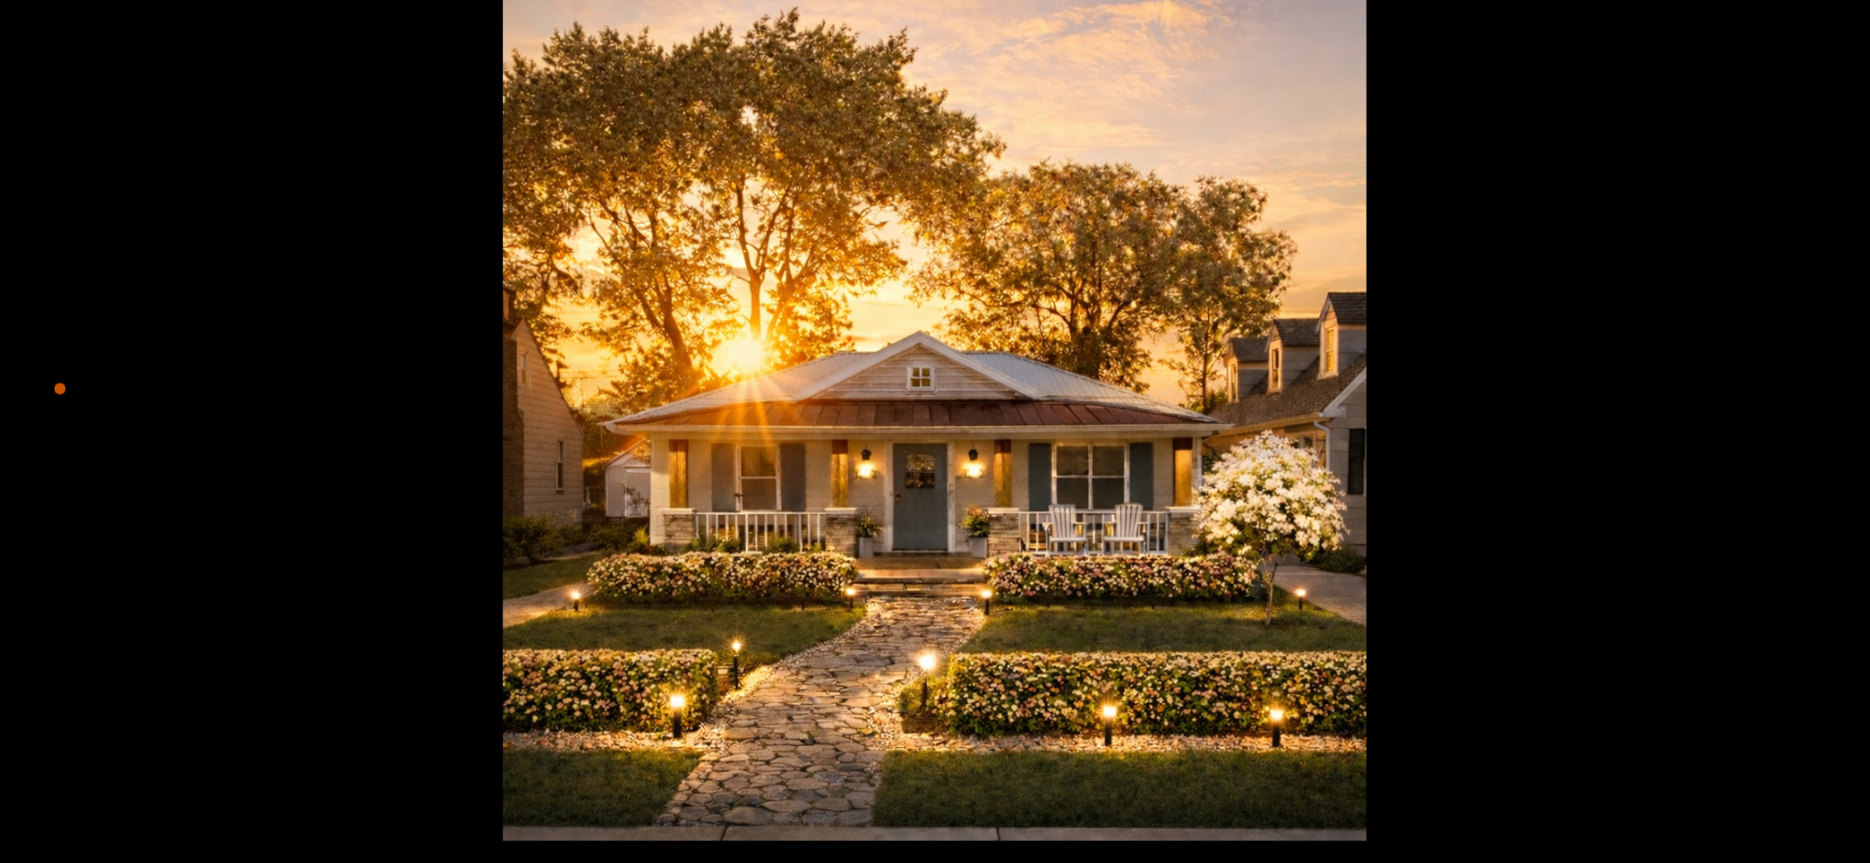
A full-width porch, stone bases, natural-wood columns, a blue-gray palette, a metal roof accent, outdoor seating, a stone walk, flowering beds, and landscape lighting create an inviting front-yard experience.
Existing condition
Current exterior reference
Daylight concept
Exterior design visualization
Evening concept
Exterior design visualization
These visualizations communicate a proposed design direction. Final materials, construction decisions, engineering, permits, pricing, and implementation remain with the homeowner and their selected professionals.
07 / Print, Identity & Invitations
Designed to be held, shared, and remembered
Brand materials with a clear point of view.
Business cards, certificates, reminders, invitations, and thank-you notes are treated as connected parts of the same experience—polished, useful, and tailored to the people they represent.
Business Cards & Brand Materials
A professional introduction that keeps working after the first meeting.
Identity
Gift certificate
Appointment reminder
Employee recognition
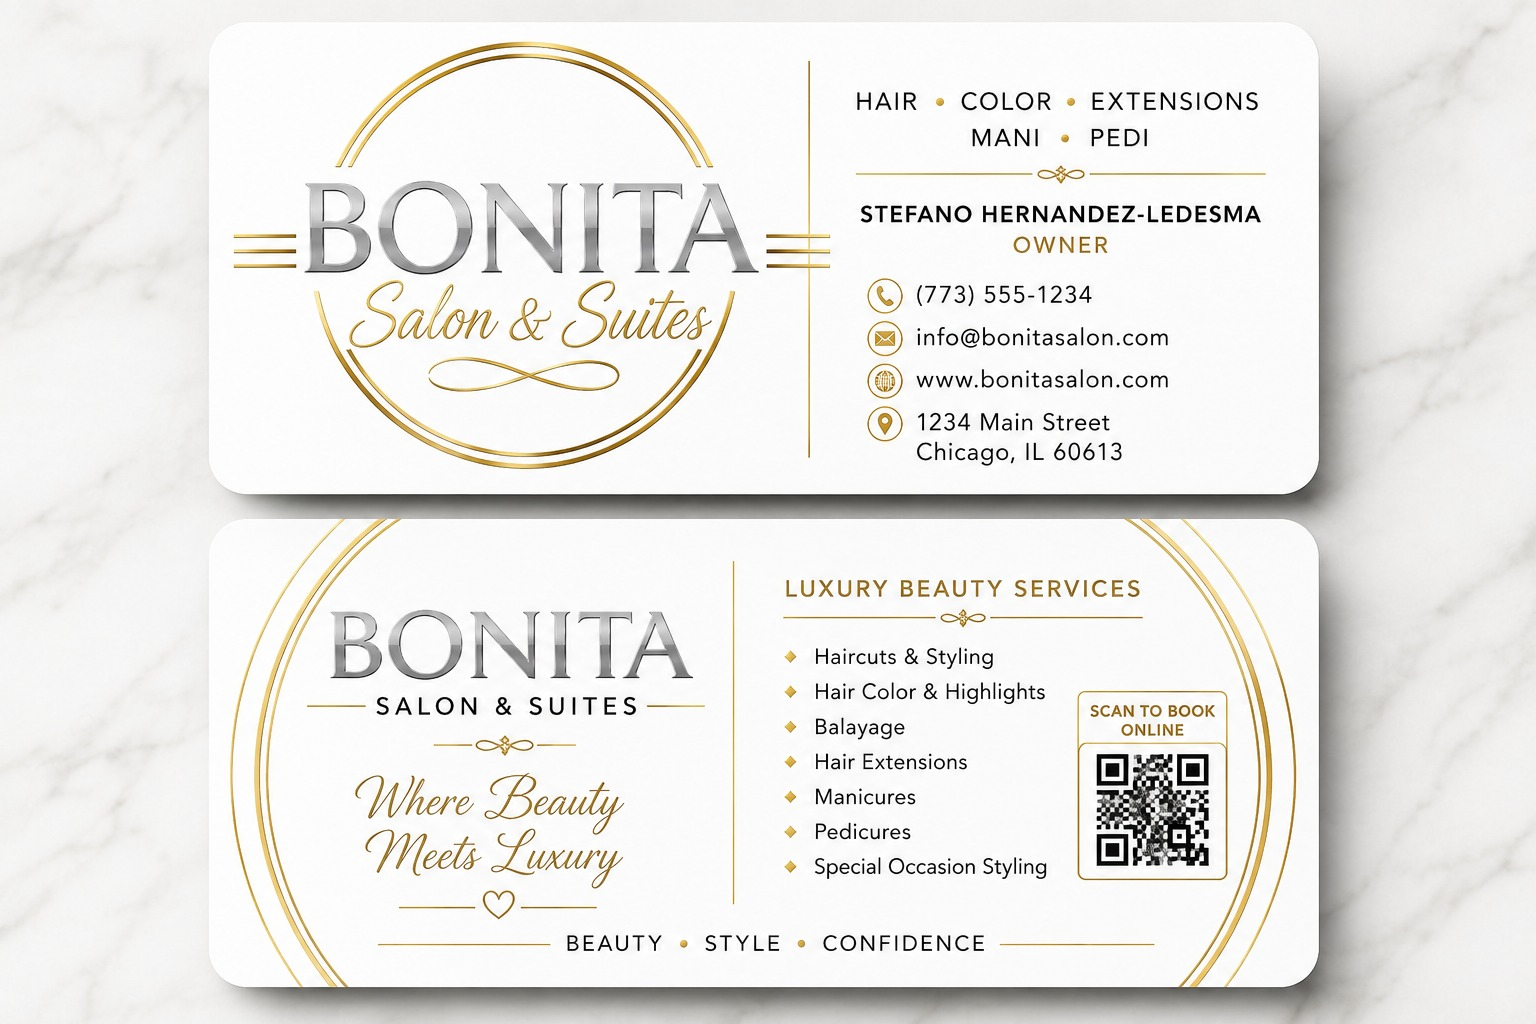
Bonita owner card — front and reverse
Jose Manuel — white and gold
Jose Manuel — black and gold
Jose Manuel — blue, white, and gold
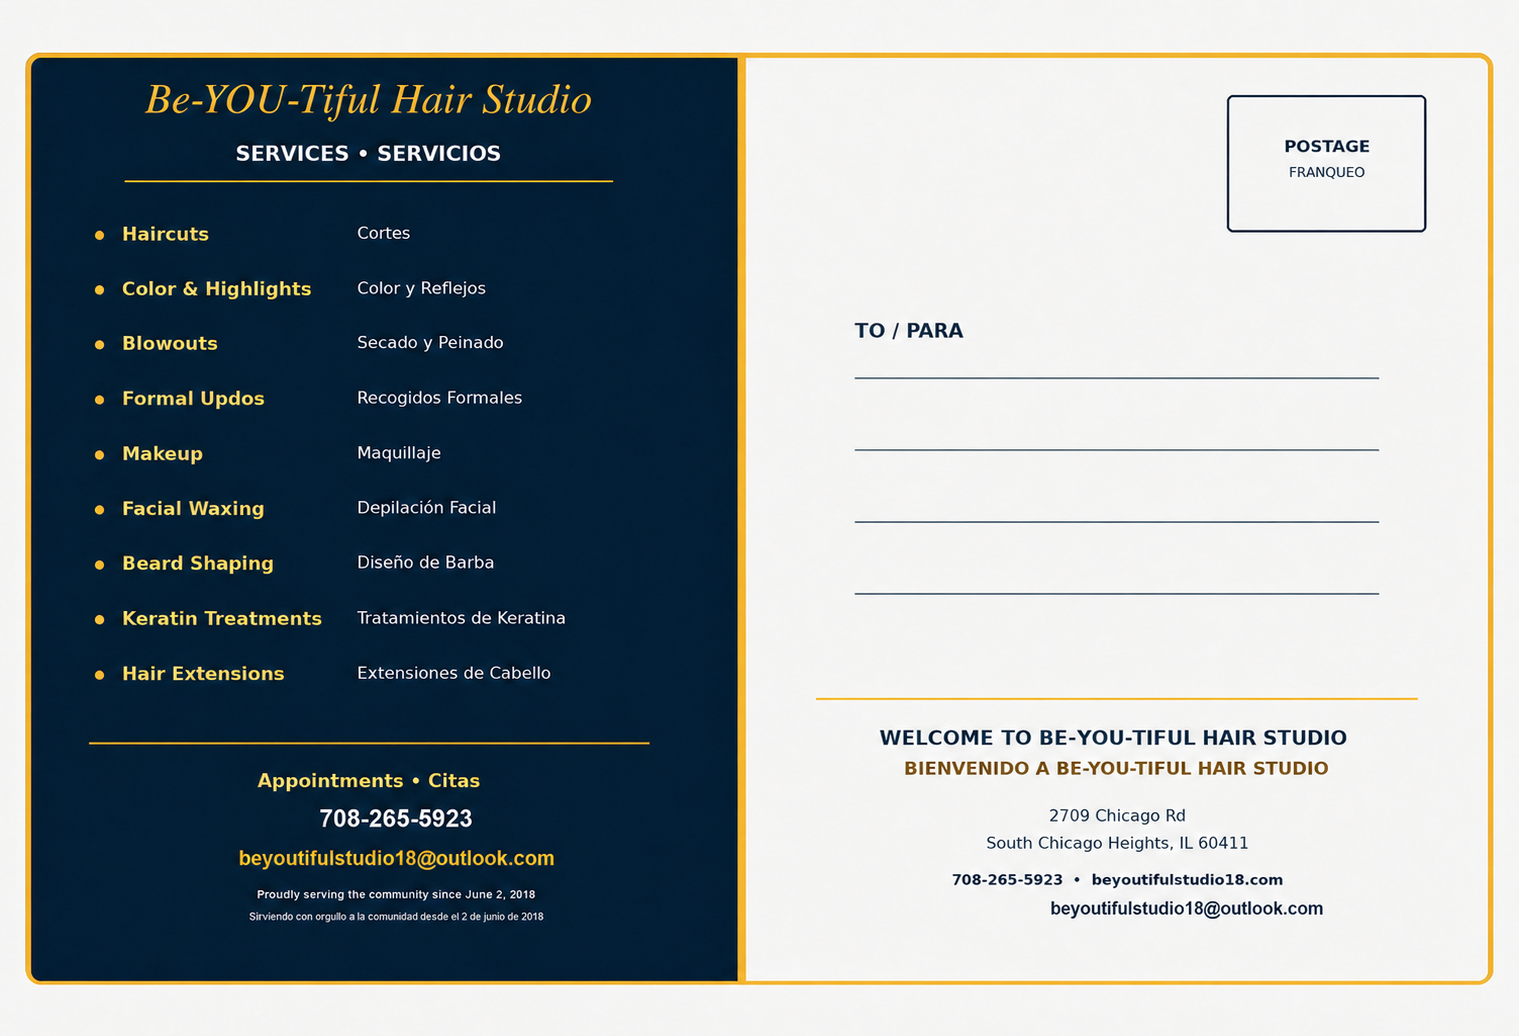
Be-YOU-Tiful Hair Studio
A coordinated navy-and-gold print collection built for every client touchpoint.
Salon Brand Collateral
Business cards, gift certificate, and postcard
One polished visual system carried across professional introductions, client gifting, and direct-mail promotion.
Navy business card — frontNavy business card — reverseGift certificatePostcard — frontPostcard — reverse
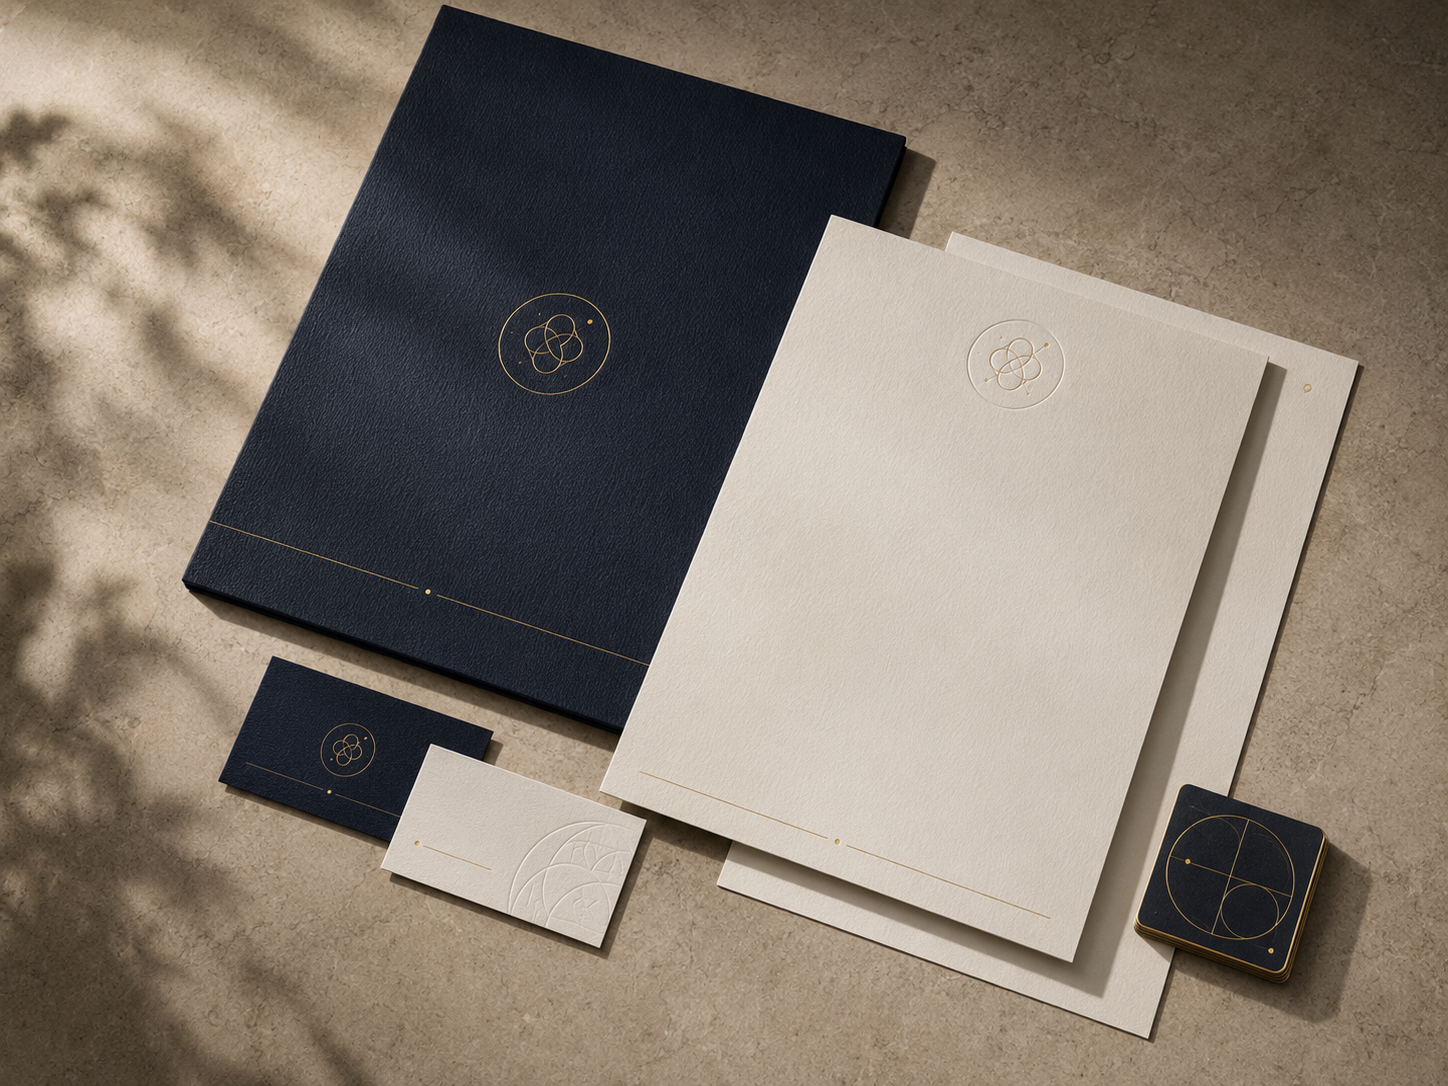
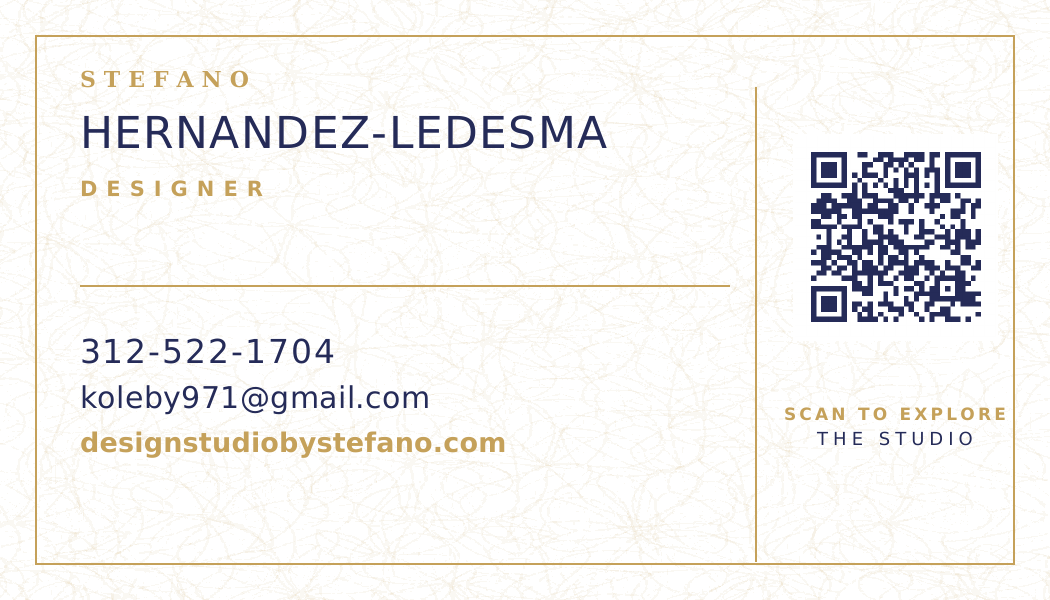
Stefano Design Studio Identity
One distinctive introduction, expressed in three refined colorways.
Navy · Gold · Ivory
Signature Navy
FrontReverse
Black · White · Gold
Classic Black
FrontReverse
White · Blue · Gold
Refined White
FrontReverse

Invitations & Thank-You Notes
Personal celebrations expressed in English, Spanish, or both.

Bilingual Baby ShowerCoordinated English and Spanish celestial invitation concepts
English Wedding InvitationElegant greenery and gold electronic invitation concept
Spanish Thank-You CardTraditional mailed note with watercolor greenery
Gracias · Thank YouBilingual cover concept for a traditional mailed card
Private addresses and contact details are intentionally omitted from this portfolio presentation.
08 / Art & Merchandise Applications
Graphics designed to travel
Artwork that can live on walls, blankets, clothing, gifts, and more.
These collections are presented as adaptable graphic systems. Individual pieces can be prepared for selected products, with final dimensions and print files tailored to the item and production method.
Nursery Graphics
Gentle characters and coordinated pairs for a child’s first space.



Suitable for framed art, blankets, pillows, keepsake boxes, clothing, shower gifts, and coordinated nursery sets.
Welcome Baby
Stork Pair
Happy Clowns
Pastel Carnival
Rocking Horses
ABC Blocks
Teddy Bear Trio
Vintage Rag Doll Pair
Pedal Car
Church & Community Event Design
Identity systems that help gatherings feel thoughtful and connected.
Marks and page concepts can extend to journals, programs, shirts, signs, welcome materials, keepsakes, and social graphics.
Vacation Bible School
Identity and participant-journal concept
Love Thy Neighbour
Scripture-based community emblem
Family Reunion
Coordinated circular and vertical event identity
School Spirit & Team Graphics
Coordinated artwork for athletes, musicians, teams, and supporters.
Adaptable for shirts, hoodies, jerseys, water bottles, folders, totes, banners, stickers, buttons, awards, and event graphics.
Sports
Colorway families and individual activity marks
Soccer Colorways
Football Colorways
More Sports
Band
Thirteen distinct instrument graphics in one navy-and-gold system
Clarinet
Cymbals
Xylophone
Timpani
Bass Drum
Snare Drum
Tuba
Trumpet
Oboe
Flute
French Horn
Piccolo
Saxophone
09 / Our Approach
Clear, collaborative, and personal
A vision you can confidently bring to life.
We develop the concept, visual direction, and design details, then provide a clear creative handoff so you can manage implementation with the vendors and resources that are right for you.
01Listen
Understand the story, goals, needs, and challenges.
02Envision
Develop a cohesive and distinctive creative direction.
03Refine
Shape the details around beauty, function, and experience.
04Hand Off
Deliver a clear vision prepared for implementation.
Client Reviews
Your experience matters.
Share your experience with Stefano Design Studio. Every review is thoughtfully reviewed before it appears here.
What clients are saying
Approved client reviews will appear here.
Begin a Conversation
Have an idea waiting to become something meaningful?
Tell us what you are imagining. We would love to hear your story.